
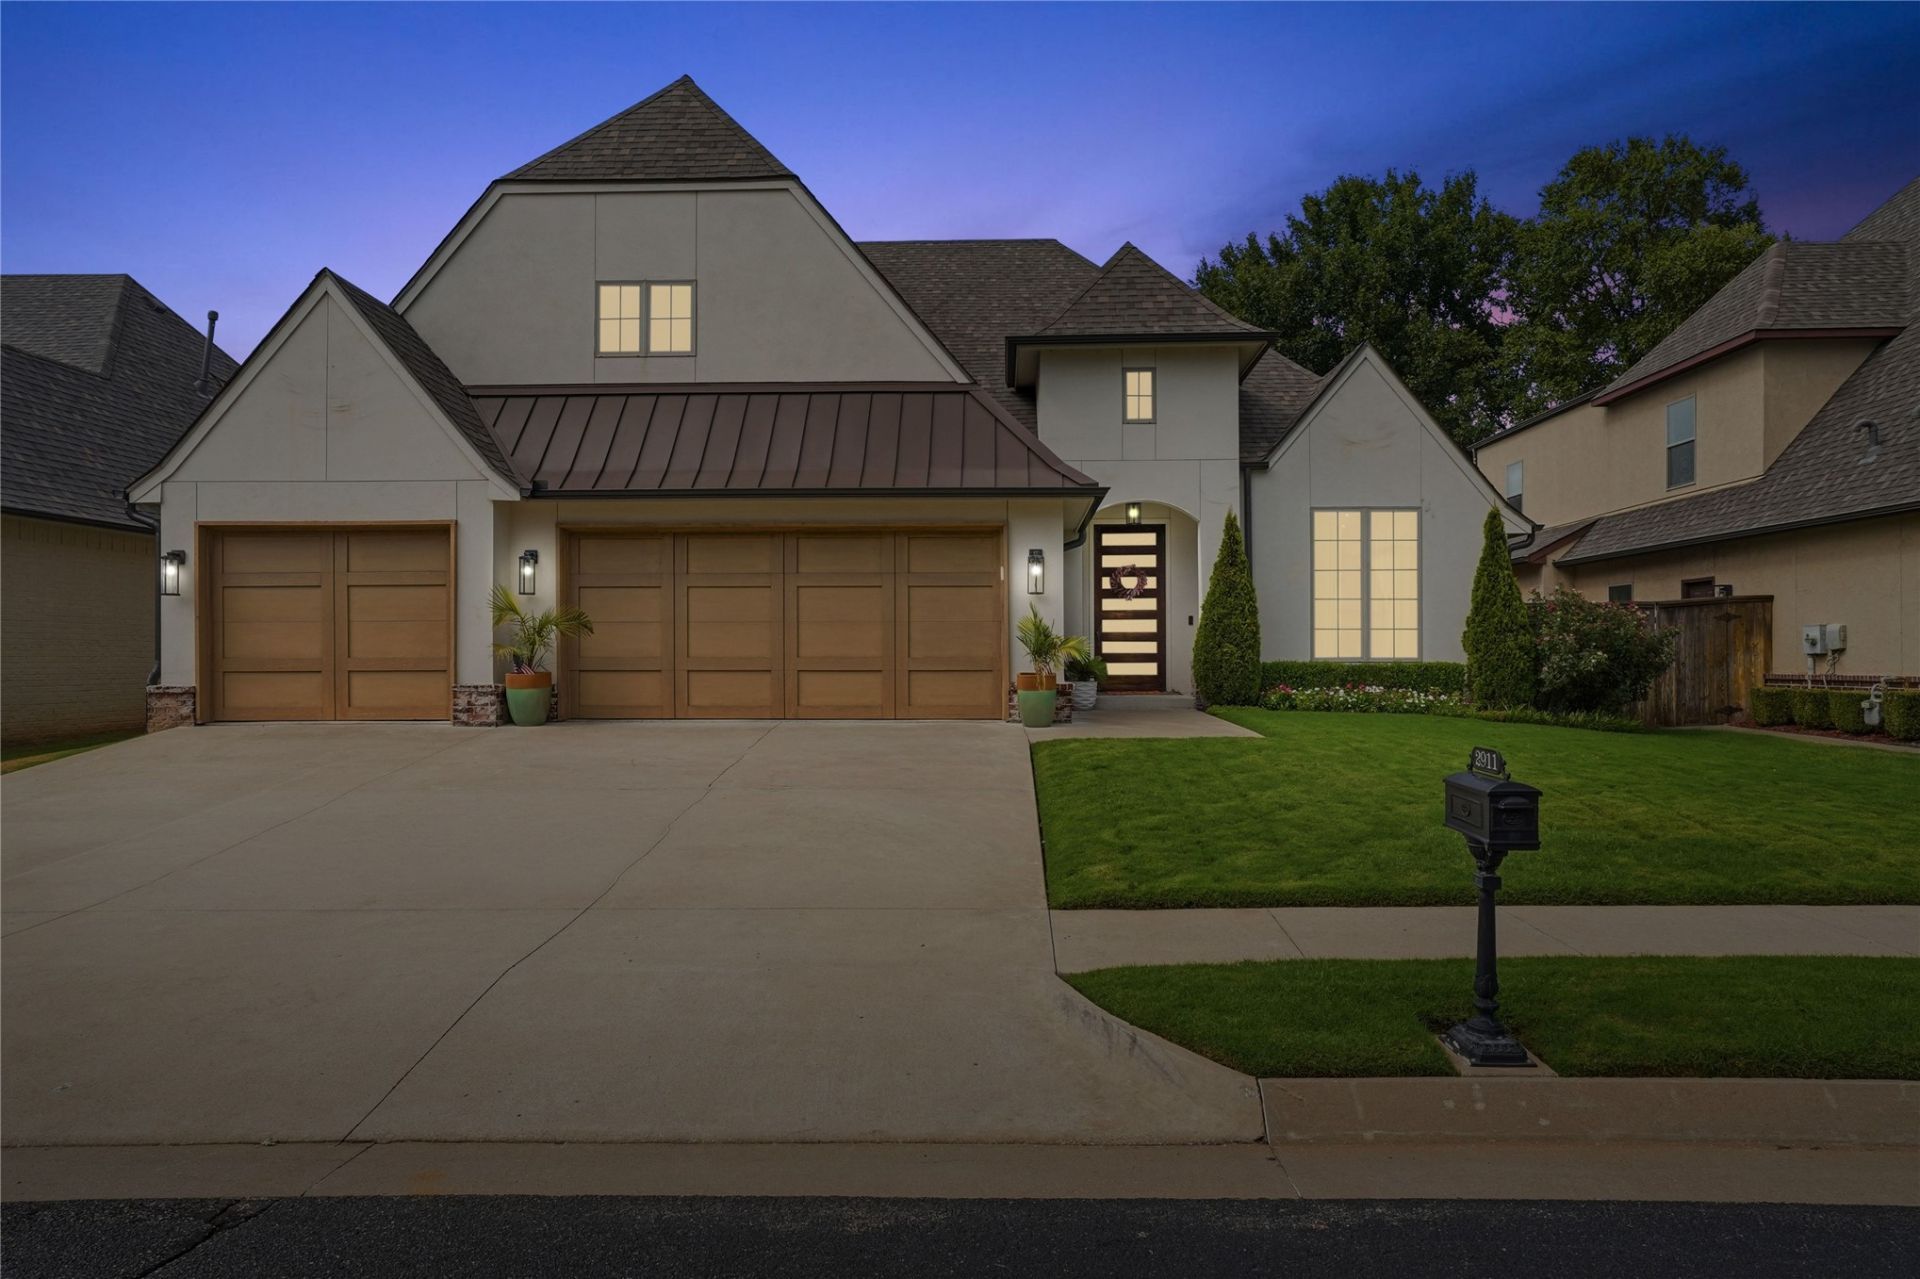
BEDS4
BATHS3 full 1 partial
SQUARE FEET3,417
MLS#2630382
STATUSActive
PROPERTY TYPEResidential - Single Family
SUBDIVISIONRiverview Park Estates
SCHOOLJenks - Sch Dist
Property Description
Welcome to this beautifully designed home offering the perfect blend of style, space and functionality! The open-concept living area features soaring ceilings, hardwood floors, a striking fireplace with built-ins, an abundance of natural light and built-in Yamaha MusicCast surround sound in the living room that extends to the back patio. The spacious kitchen is made for gathering, with marble countertops, generous cabinetry, stainless steel appliances, an oversized island with seating and a reverse osmosis water filtration system. With four bedrooms, two downstairs and two upstairs, plus 3.5 bathrooms, a private office, game room and dedicated media room, there is plenty of space for everyone. Outside, the covered patio provides the perfect setting for year-round entertaining, complete with an outdoor fireplace, built-in grill and integrated sound system overlooking the backyard. Major updates include a new tankless water heater in 2024, built in tornado shelter in the garage and a new roof in 2025. Located in a desirable Riverview Estates neighborhood with a neighborhood pool and convenient access to nearby walking and biking trails, this home truly has it all!
Property Features
Property Type: Residential - Single Family
Cooling: Central Air,2 Units
Fireplaces: 2
Garage: 3 car attached
Heating: Central, Gas, Multiple Heating Units
Lot Size: 0.19 Acres
Roof Type: Asphalt, Fiberglass
Stories: 2.0
Taxes: $7,074
Year Built: 2017
Amenities
Attic
Granite Counters
High Ceilings
High Speed Internet
Stone Counters
Cable TV
Vaulted Ceiling(s)
Wired for Data
Electric Oven Connection
Gas Range Connection
Concrete Driveway
Fire Pit
Sprinkler/Irrigation
Landscaping
Outdoor Grill
Feature Descriptions
Appliances: Built-In Range, Built-In Oven, Dishwasher, Freezer, Disposal, Gas Water Heater, Microwave, Oven, Range, Refrigerator, Tankless Water Heater
Association Amenities: Pool
Community Features: Sidewalks
Exterior: Brick, Stone Veneer, Wood Frame
Fencing: Full, Privacy
Fireplace: Gas Log, Gas Starter, Outside
Flooring: Carpet, Tile, Wood
HOA Fee: 550/ Annually
HOA Y/N: Yes
Laundry: Washer Hookup, Gas Dryer Hookup
Lot: None
Parcel#: 71846-83-29-37450
Parking: Attached, Garage
Parking Notes: Attached, Garage
Patio/Porch: Covered, Porch
Pets Allowed: Yes
Security: Safe Room Interior, Smoke Detector(s)
Sewer: Public Sewer
Utilities: Cable Available, Electricity Available, Natural Gas Available, Water Available
Water: Public
Window: Vinyl
Local Schools
High School: Jenks
Elementary School: Southeast
School District: Jenks - Sch Dist
Listed By / Shown By
Listed By
Agency Name: Platinum Realty, LLC.
Shown By
Agency Title: Solid Rock Realtors
Agency Phone: 918-341-7625

Estimate Your Payment
Estimated Payment
$ 2,225.45 per month $1,446.40 Principal & Interest $589.50 Property Tax $189.55 Homeowner's Insurance
2911 E 103rd Place | MLS# 2630382
This single family home located at 2911 E 103rd Place, Tulsa, OK 74137 is currently listed for sale with an asking price of $649,900. This property was built in 2017 and has 4 bedrooms and 3 full and 1 partial baths with 3417 sq. ft. E 103rd Place is located in the Riverview Park Estates subdivision within the Jenks - Sch Dist school district. Search Riverview Park Estates real estate on www.solidrockrealtors.com today.