
BEDS4
BATHS2 full
SQUARE FEET1,395
MLS#2626823
STATUSActive
PROPERTY TYPEResidential - Single Family
SUBDIVISIONCLAREMORE OT
SCHOOLClaremore - Sch Dist
Property Description
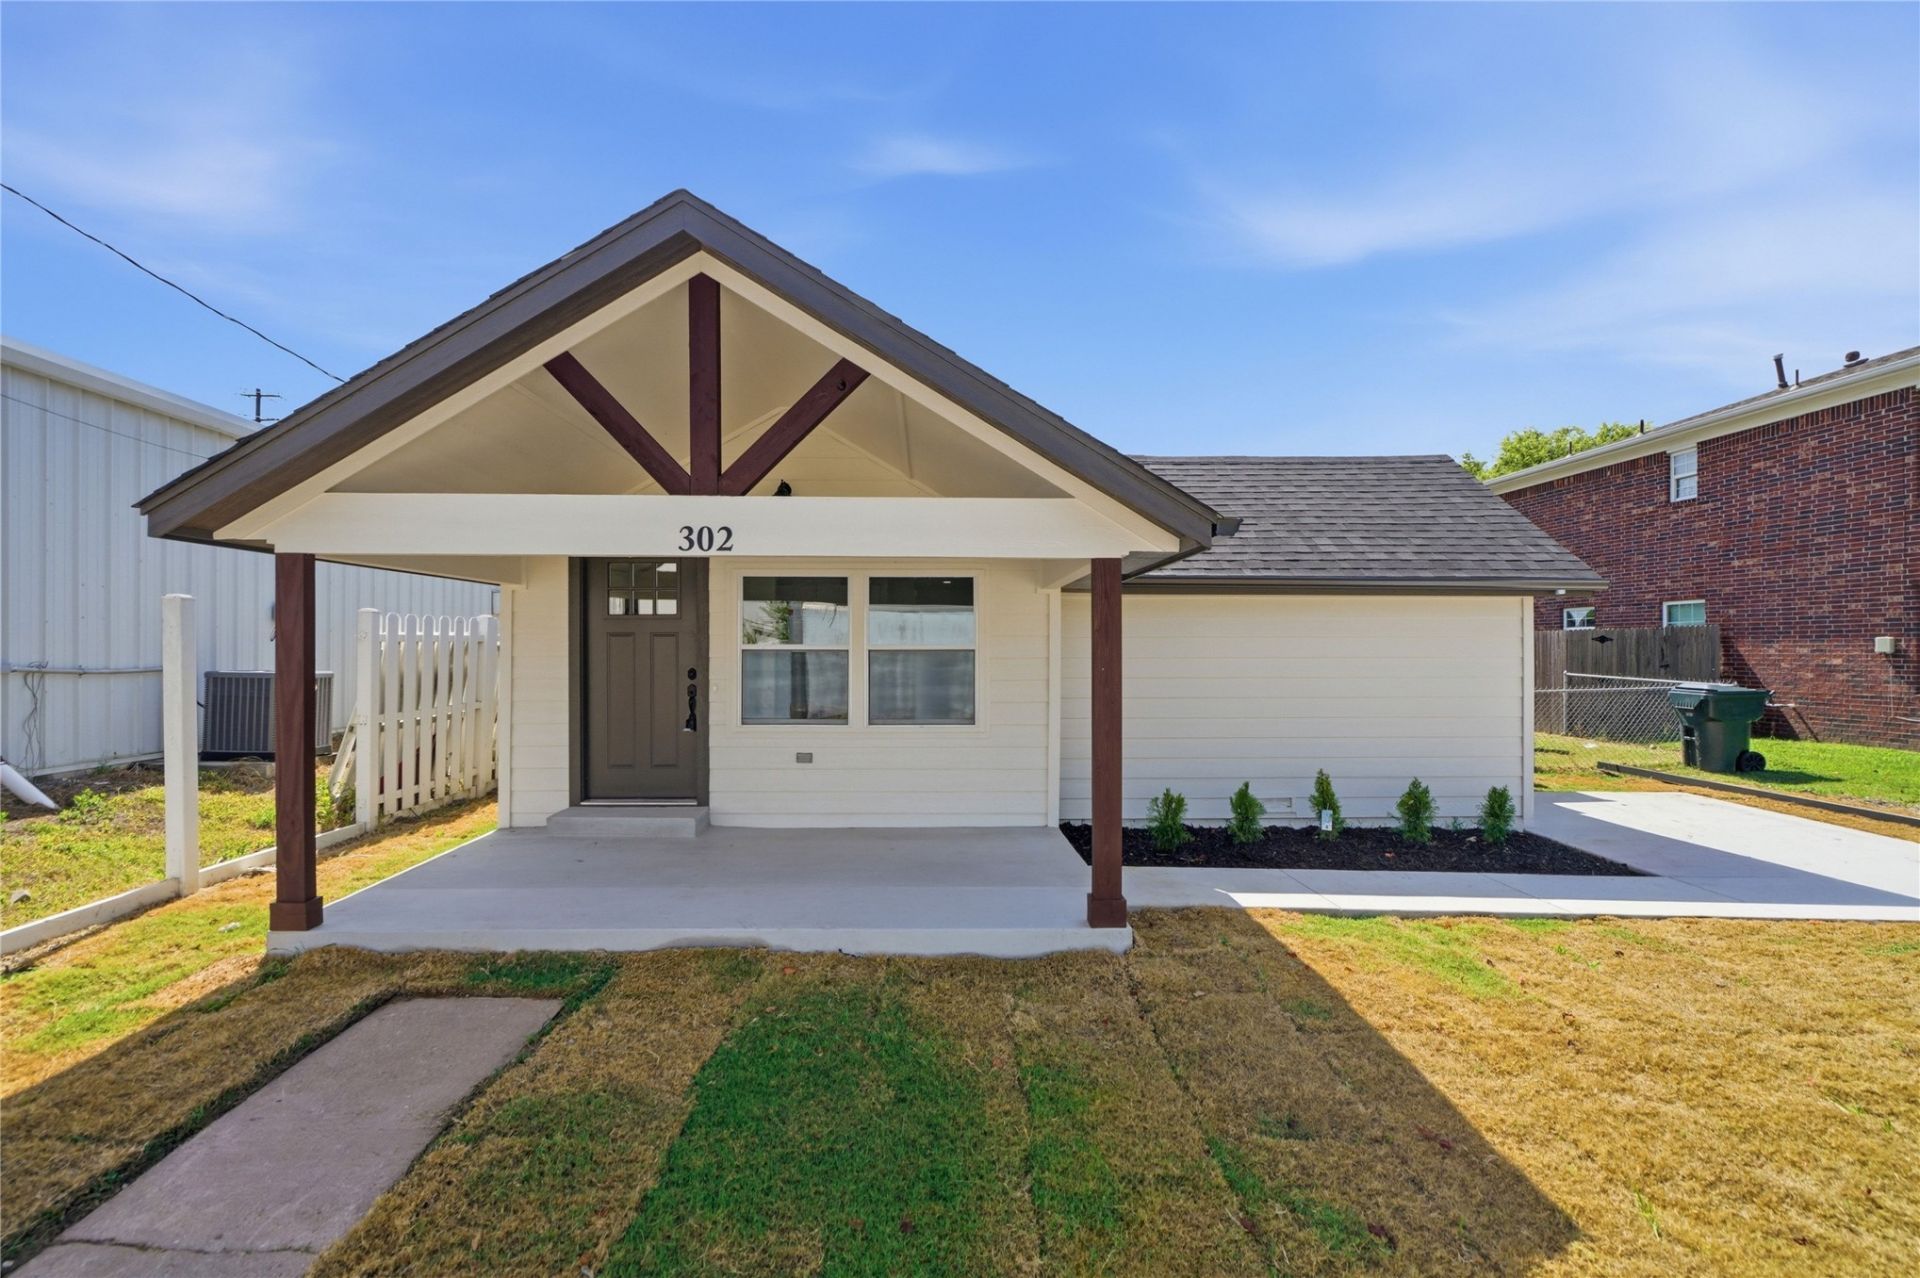
Completely Remodeled and Move-In Ready! This charming 4-bedroom home has been beautifully updated from top to bottom and is ready for its new owners. From the moment you arrive, you'll appreciate the inviting curb appeal and thoughtfully renovated interior. The home features a bright, functional layout with modern finishes throughout, creating a warm and welcoming space that's perfect for everyday living and entertaining. Major updates include a new roof, new HVAC system, new windows, and new stainless steel appliances, giving buyers peace of mind for years to come. Conveniently located near downtown Claremore, shopping, restaurants, schools, and parks, this adorable home offers the perfect combination of character, comfort, and convenience. Don't miss your opportunity to own this beautifully remodeled home, schedule your private showing today! Owner/Agent
Property Features
Property Type: Residential - Single Family
Basement: Crawl Space
Cooling: Central Air
Heating: Central, Electric
Lot Size: 0.50 Acres
Roof Type: Asphalt, Fiberglass
Stories: 1.0
Taxes: $728
Year Built: 1950
Amenities
Granite Counters
Ceiling Fan(s)
Electric Range Connection
Rain Gutters
Feature Descriptions
Appliances: Dishwasher, Electric Water Heater, Disposal, Microwave, Oven, Range, Stove
Community Features: Gutter(s)
Exterior: Wood Siding, Wood Frame
Fencing: Partial
Flooring: Carpet, Laminate, Tile
HOA Y/N: No
Laundry: Washer Hookup
Lot: None
Parcel#: 660009498
Patio/Porch: None
Security: No Safety Shelter, Smoke Detector(s)
Sewer: Public Sewer
Utilities: Electricity Available, Water Available
Water: Public
Window: Vinyl
Local Schools
High School: Claremore
Elementary School: Claremont
School District: Claremore - Sch Dist
Listed By / Shown By
Listed By
Agency Name: CG Realty Group LLC
Shown By
Agency Title: Solid Rock Realtors
Agency Phone: 918-341-7625

Estimate Your Payment
Estimated Payment
$ 576.70 per month $456.24 Principal & Interest $60.67 Property Tax $59.79 Homeowner's Insurance
302 S Weenonah Avenue | MLS# 2626823
This single family home located at 302 S Weenonah Avenue , Claremore, OK 74017 is currently listed for sale with an asking price of $205,000. This property was built in 1950 and has 4 bedrooms and 2 full baths with 1395 sq. ft. S Weenonah Avenue is located in the CLAREMORE OT subdivision within the Claremore - Sch Dist school district. Search CLAREMORE OT real estate on www.solidrockrealtors.com today.