
BEDS4
BATHS3 full
SQUARE FEET2,622
MLS#2629724
STATUSActive
PROPERTY TYPEResidential -
SUBDIVISIONYorktown I
SCHOOLBixby - Sch Dist
Property Description
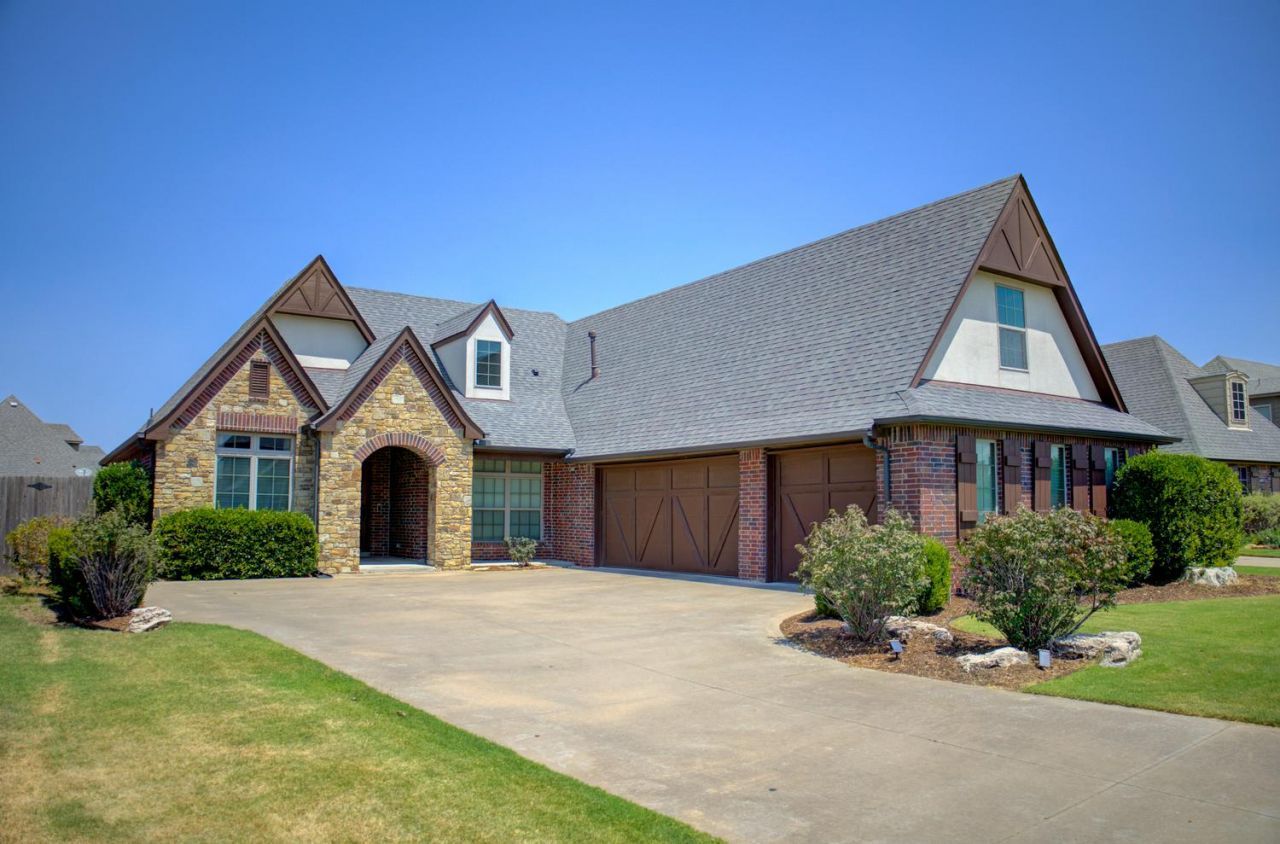
Beautiful home located in the coveted Yorktown Neighborhood and amazing Bixby School System featuring the state of the art new West Elementary. Neighborhood offers the most amazing community pool, trails, ponds, playground, basketball and pickleball courts, weekly food trucks and known for all their neighborhood get togethers for families. Home features beautiful wood floors in the main living areas downstairs. Downstairs offers a flex room that could be an office, formal dining or second living area. Livingroom is open concept to the kitchen and has a nice sized breakfast nook and large island perfect for bar stools. Master features a nice size en suite bath with whirlpool tub, walk in shower and fabulous closet. Down stairs there is also two more nice sized bedrooms and hall bath. Upstairs features another bedroom, hall bath and a large game room. There is a beautiful back patio with fire pit and a fully fenced yard....this is the perfect area for entertaining or cookouts...There is a three car garage and storm shelter.
Property Features
Property Type: Residential -
Cooling: Central Air,2 Units
Fireplaces: 1
Garage: 3 car attached
Heating: Central, Gas, Multiple Heating Units
Home Style: French Provincial
Lot Size: 0.22 Acres
Roof Type: Asphalt, Fiberglass
Stories: 2.0
Taxes: $5,783
Year Built: 2013
Amenities
Attic
Granite Counters
High Ceilings
Cable TV
Electric Oven Connection
Gas Range Connection
Fire Pit
Landscaping
Rain Gutters
Feature Descriptions
Appliances: Built-In Oven, Cooktop, Dishwasher, Gas Water Heater, Microwave, Oven, Range
Association Amenities: Clubhouse, Other, Park, Pool, Trail(s)
Community Features: Gutter(s), Sidewalks
Days on Site: 56
Exterior: Brick, Stone, Stucco, Wood Frame
Fencing: Full, Privacy
Fireplace: Gas Log, Outside
Flooring: Carpet, Tile, Wood
HOA Fee: 179/ Quarterly
HOA Y/N: Yes
Laundry: Washer Hookup, Electric Dryer Hookup
Lot: None
Parcel#: 60460-73-06-01020
Parking: Attached, Garage, Garage Faces Side
Parking Notes: Attached, Garage, Garage Faces Side
Patio/Porch: Covered, Patio, Porch
Security: Safe Room Interior, Security System Owned, Smoke Detector(s)
Sewer: Public Sewer
Utilities: Electricity Available, Natural Gas Available, Water Available
Water: Public
Window: Vinyl
Local Schools
High School: Bixby
Elementary School: West
School District: Bixby - Sch Dist
Listed By / Shown By
Listed By
Agency Name: Coldwell Banker Select
Shown By
Agency Title: Solid Rock Realtors
Agency Phone: 918-341-7625

Estimate Your Payment
Estimated Payment
$ 1,488.81 per month $890.23 Principal & Interest $481.92 Property Tax $116.67 Homeowner's Insurance
307 W 128th Street S | MLS# 2629724
This home located at 307 W 128th Street S, Jenks, OK 74037 is currently listed for sale with an asking price of $399,999. This property was built in 2013 and has 4 bedrooms and 3 full baths with 2622 sq. ft. W 128th Street S is located in the Yorktown I subdivision within the Bixby - Sch Dist school district. Search Yorktown I real estate on www.solidrockrealtors.com today.