
BEDS4
BATHS3 full
SQUARE FEET2,475
MLS#2640290
STATUSActive
PROPERTY TYPEResidential -
SUBDIVISIONColonial Estates XVIII
SCHOOLBartlesville - Sch Dist
Property Description
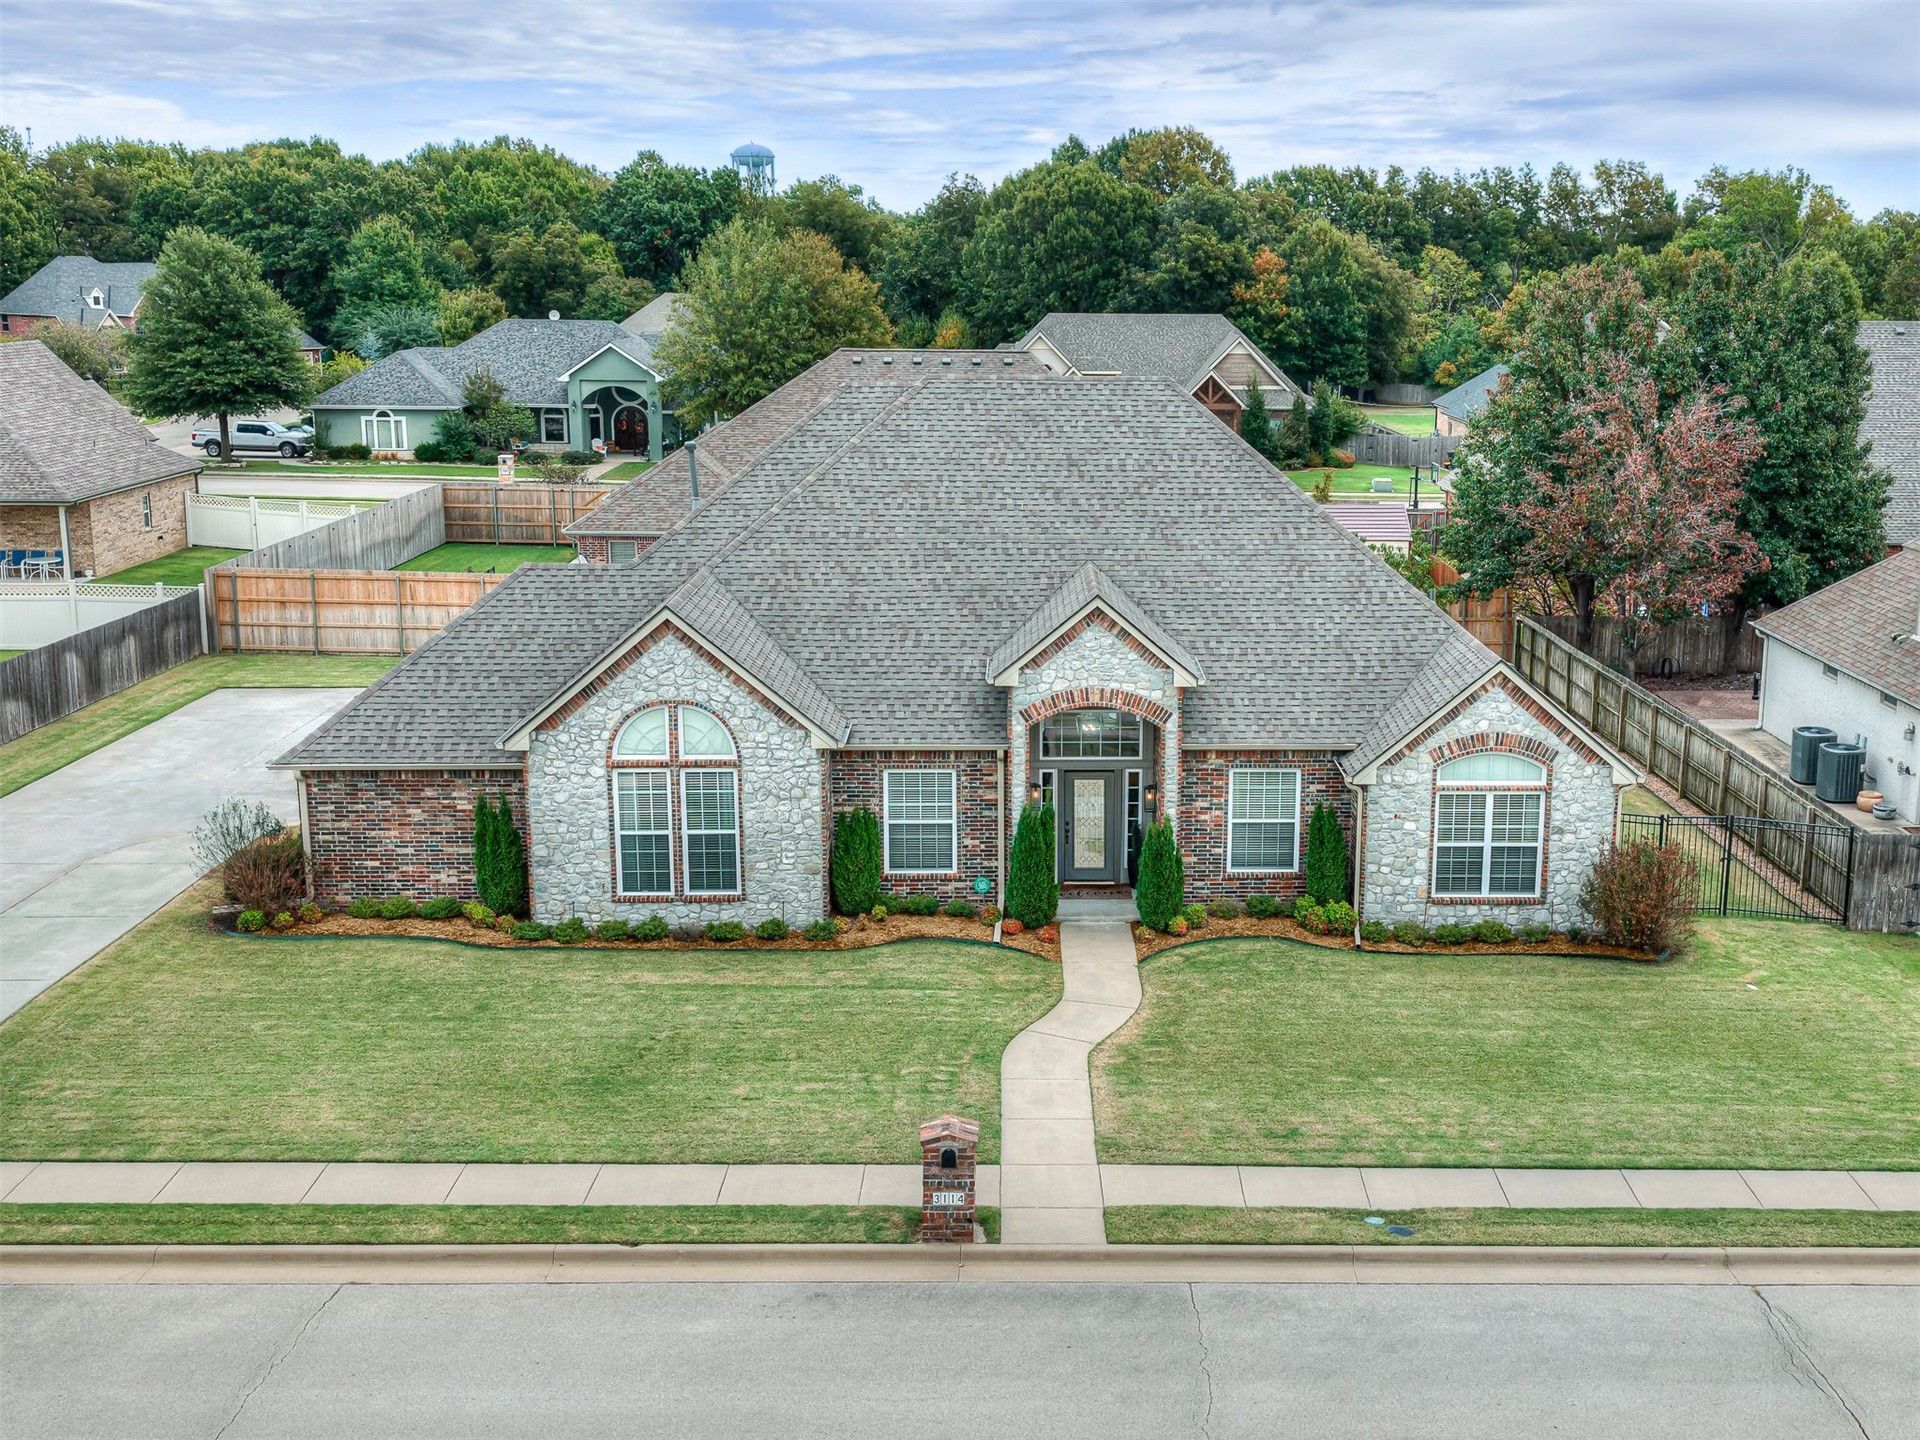
CUSTOM BUILT HOME WITH EXTENSIVE UPDATES! Beautifully maintained & thoughtfully updated, this home features an inviting open floor plan with high ceilings, elegant crown molding, beautiful cabinetry & gas log fireplace. The kitchen showcases an updated backsplash & faucet, while the desirable split-bedroom layout offers privacy & walk-in closets in every bedroom! RECENT UPDATES INCLUDE: Fresh interior paint, updated flooring, remodeled primary shower, kitchen backsplash & faucet (2022); sprinkler system & front landscaping (2023); NEW ROOF, GUTTERS & GARAGE DOORS (2024); 40-gallon electric water heater (2025); & new 8-ft backyard fence (2026). Additional enhancements include updated lighting, ceiling fans, curtains & shades. A side-entry 3-car garage & oversized concrete driveway provide abundant parking, while attractive landscaping & custom Christmas lights add to the home's curb appeal! COMING SOON NO SHOWINGS OR OFFERS UNTIL 11/17/2026
Property Features
Property Type: Residential -
Cooling: Central Air
Fireplaces: 1
Garage: 3 car attached
Heating: Central, Gas
Home Style: Contemporary
Lot Size: 0.32 Acres
Roof Type: Asphalt, Fiberglass
Stories: 1.0
Taxes: $101
Year Built: 2009
Amenities
High Ceilings
Quartz Counters
Stone Counters
Electric Oven Connection
Electric Range Connection
Feature Descriptions
Appliances: Built-In Range, Built-In Oven, Dishwasher, Electric Water Heater, Microwave, Oven, Range
Community Features: Sidewalks
Exterior: Brick, Wood Frame
Fencing: Privacy
Fireplace: Gas Log
Flooring: Carpet
HOA Y/N: No
Laundry: Washer Hookup, Electric Dryer Hookup
Lot: None
Parcel#: 957208
Parking: Attached, Garage
Parking Notes: Attached, Garage
Patio/Porch: Covered, Porch
Security: No Safety Shelter
Sewer: Public Sewer
Utilities: Electricity Available, Natural Gas Available
Water: Public
Window: Vinyl
Local Schools
High School: Bartlesville
Elementary School: Wayside
School District: Bartlesville - Sch Dist
Listed By / Shown By
Listed By
Agency Name: Keller Williams Realty
Shown By
Agency Title: Solid Rock Realtors
Agency Phone: 918-341-7625

Estimate Your Payment
Estimated Payment
$ 1,065.65 per month $934.74 Principal & Interest $8.42 Property Tax $122.50 Homeowner's Insurance
3114 Kingston Drive | MLS# 2640290
This home located at 3114 Kingston Drive , Bartlesville, OK 74006 is currently listed for sale with an asking price of $420,000. This property was built in 2009 and has 4 bedrooms and 3 full baths with 2475 sq. ft. Kingston Drive is located in the Colonial Estates XVIII subdivision within the Bartlesville - Sch Dist school district. Search Colonial Estates XVIII real estate on www.solidrockrealtors.com today.