
BEDS5
BATHS5 full 1 partial
SQUARE FEET4,823
MLS#2632980
STATUSActive
PROPERTY TYPEResidential -
SUBDIVISIONForest Estates
SCHOOLTulsa - Sch Dist
Property Description
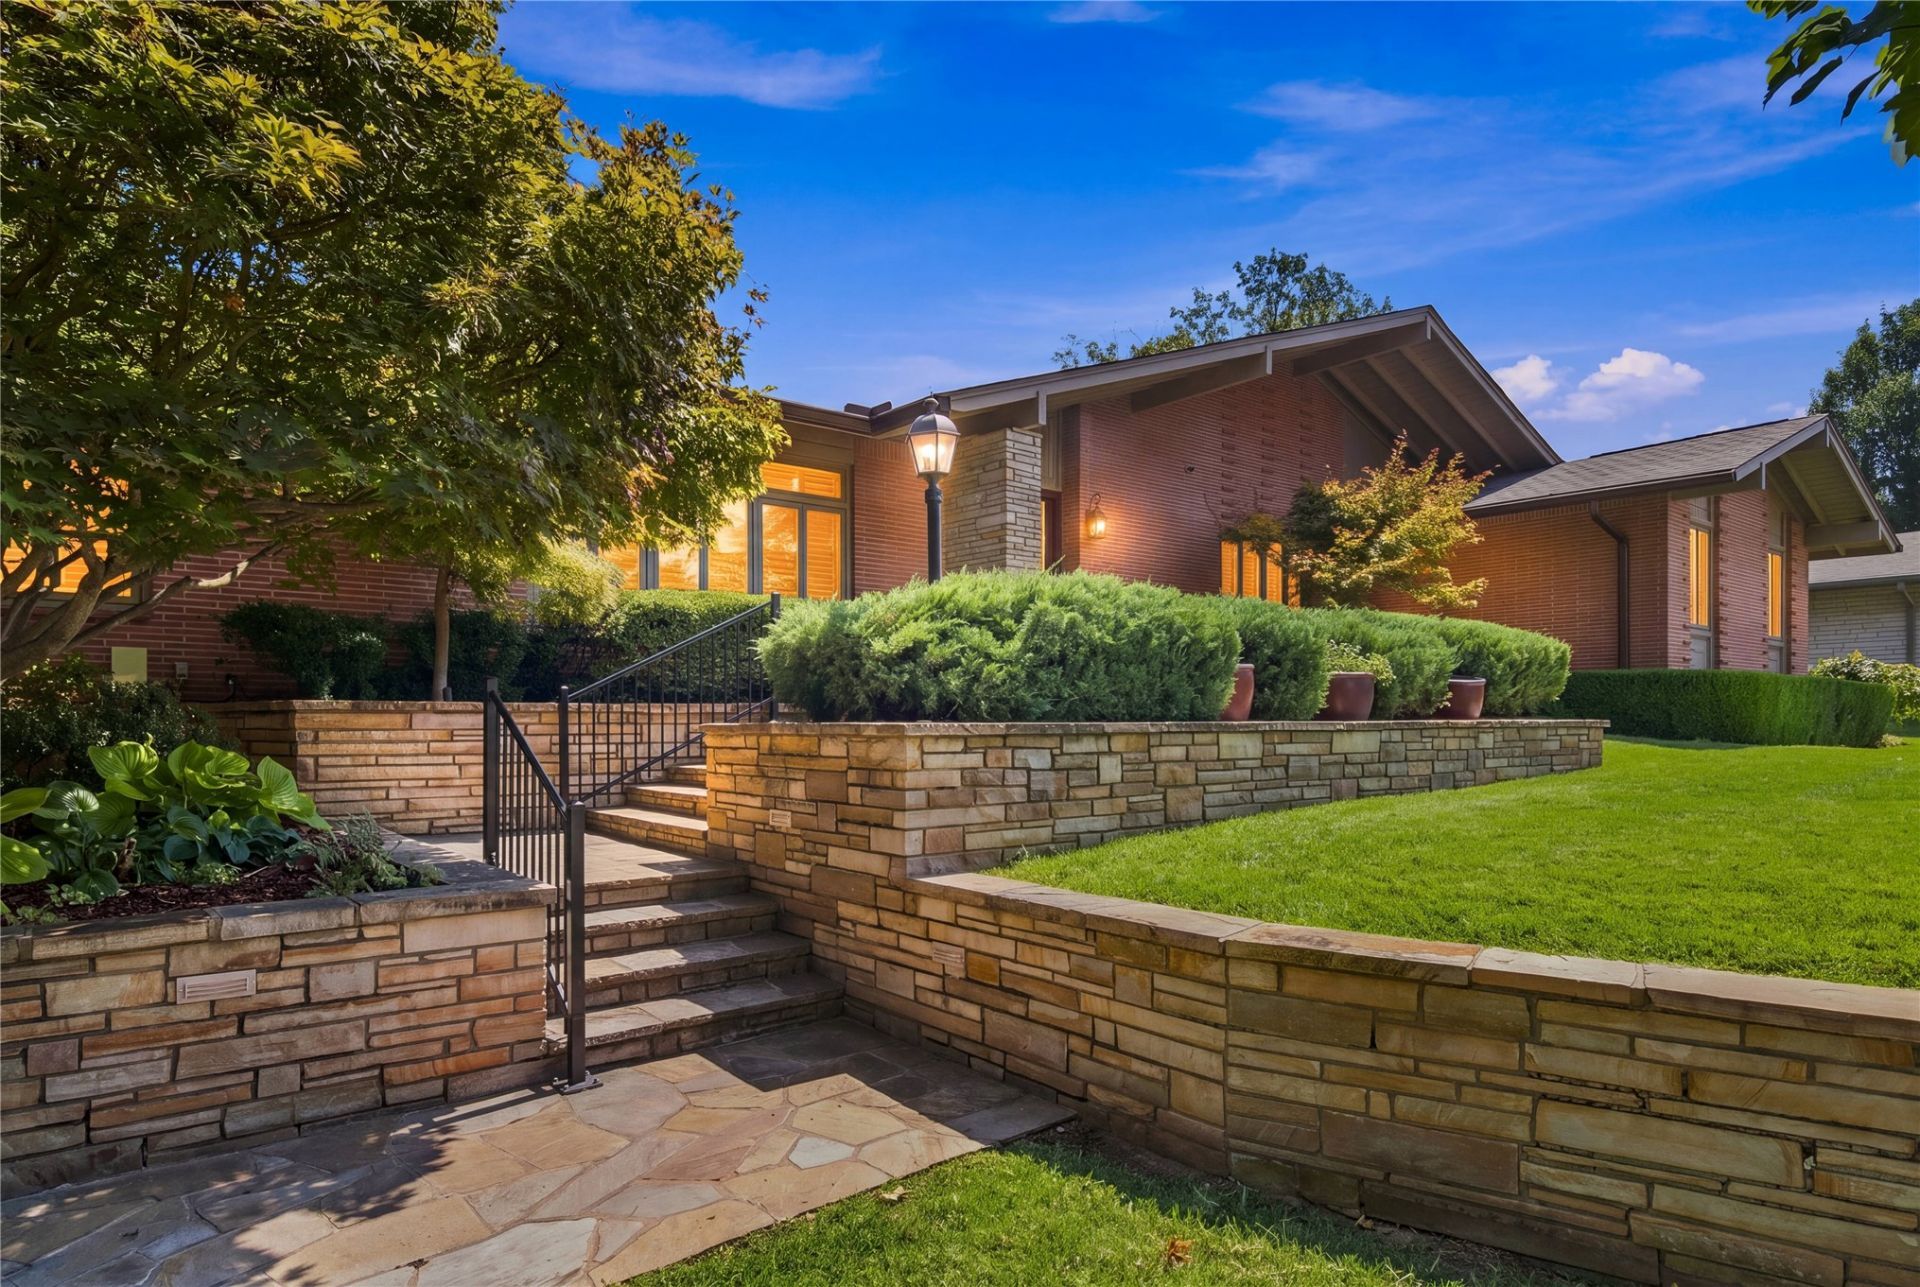
PRESTIGIOUS FOREST ESTATES. Classic Timeless Midtown ranch architecture, nestled on +/- 1/2 acre. Predominantly single-level living - 5 spacious bedrooms, 5.5 baths, 2 car attached garage with workspace, shelving and storage. Professionally landscaped half-acre private retreat. GRACIOUS INTERIORS - Oak hardwood floors. Spacious primary suite features a sitting area, designated access to outdoor living and pool, private bath and expansive custom walk-in closet featuring separate his-and-hers storage and built-in dressers. Expansive formal and casual living spaces. Abundant Natural Light. Chef's kitchen features walk-in pantry, separate wet bar & Dacor and Jenn-Air appliances. Private guest accommodations. Flexible bonus space. Exceptional storage throughout. PRIVATE BACKYARD RETREAT - In-ground gunite pool with diving board (removable fence and gate system). Flagstone decking. Outdoor kitchen features Alfresco Appliances and Grill. Mature landscaping | Artificial turf | Exceptional privacy THOUGHTFUL AMENITIES - Whole-home Generac generator. 2021 HVAC systems. 2024 Electrical improvements - panel relocated to exterior, Two new breaker boxes, New meter. 2020 Class 4 impact-resistant roof. Effortless indoor-outdoor entertaining. Plantation Shutters.
Property Features
Property Type: Residential -
Basement: None, Crawl Space
Cooling: Central Air,2 Units
Fireplaces: 2
Garage: 2 car attached
Heating: Central, Gas, Multiple Heating Units
Home Style: Ranch
Lot Size: 0.50 Acres
Roof Type: Asphalt, Fiberglass
Stories: 1.0
Taxes: $9,418
Year Built: 1959
Amenities
Attic
Wet Bar
Granite Counters
Gas Range Connection
Gas Oven Connection
Programmable Thermostat
Concrete Driveway
Sprinkler/Irrigation
Landscaping
Lighting
Outdoor Grill
Outdoor Kitchen
Rain Gutters
Feature Descriptions
Appliances: Built-In Oven, Dishwasher, Disposal, Gas Water Heater, Microwave, Other, Oven, Range, Refrigerator, Stove, Water Heater
Community Features: Gutter(s)
Door Features: Storm Door(s)
Exclusions: Refrigerator in laundry room and entertainment center cabinet in living room are excluded from sale. The two wine refrigerators in the wet bar area off the kitchen and the hot tub are negotiable.
Exterior: Brick, Wood Frame
Fencing: Full, Privacy
Fireplace: Gas Log, Gas Starter
Flooring: Carpet, Hardwood, Tile
HOA Y/N: No
Laundry: Washer Hookup
Lot: Mature Trees, Other
Parcel#: 14650-93-20-03340
Parking: Attached, Garage, Shelves, Storage, Workshop in Garage
Parking Notes: Attached, Garage, Shelves, Storage, Workshop in Garage
Patio/Porch: Covered, Patio
Pool: Gunite, In Ground
Security: No Safety Shelter, Security System Owned, Smoke Detector(s)
Sewer: Public Sewer
Swimming Pool: Yes
Utilities: Electricity Available, Natural Gas Available, Water Available
Water: Public
Window: Casement Window(s), Vinyl, Insulated Windows, Storm Window(s)
Local Schools
High School: Edison
Middle School: Edison Prep.
Elementary School: Eliot
School District: Tulsa - Sch Dist
Listed By / Shown By
Listed By
Agency Name: Keller Williams Advantage
Shown By
Agency Title: Solid Rock Realtors
Agency Phone: 918-341-7625

Estimate Your Payment
Estimated Payment
$ 3,805.51 per month $2,670.68 Principal & Interest $784.83 Property Tax $350.00 Homeowner's Insurance
3139 S Atlanta Avenue | MLS# 2632980
This home located at 3139 S Atlanta Avenue, Tulsa, OK 74105 is currently listed for sale with an asking price of $1,200,000. This property was built in 1959 and has 5 bedrooms and 5 full and 1 partial baths with 4823 sq. ft. S Atlanta Avenue is located in the Forest Estates subdivision within the Tulsa - Sch Dist school district. Search Forest Estates real estate on www.solidrockrealtors.com today.