
BEDS5
BATHS4 full 1 partial
SQUARE FEET4,307
MLS#2625382
STATUSActive
PROPERTY TYPEResidential - Single Family
SUBDIVISIONCharlane Estates amd B3-5
SCHOOLTulsa - Sch Dist
Property Description
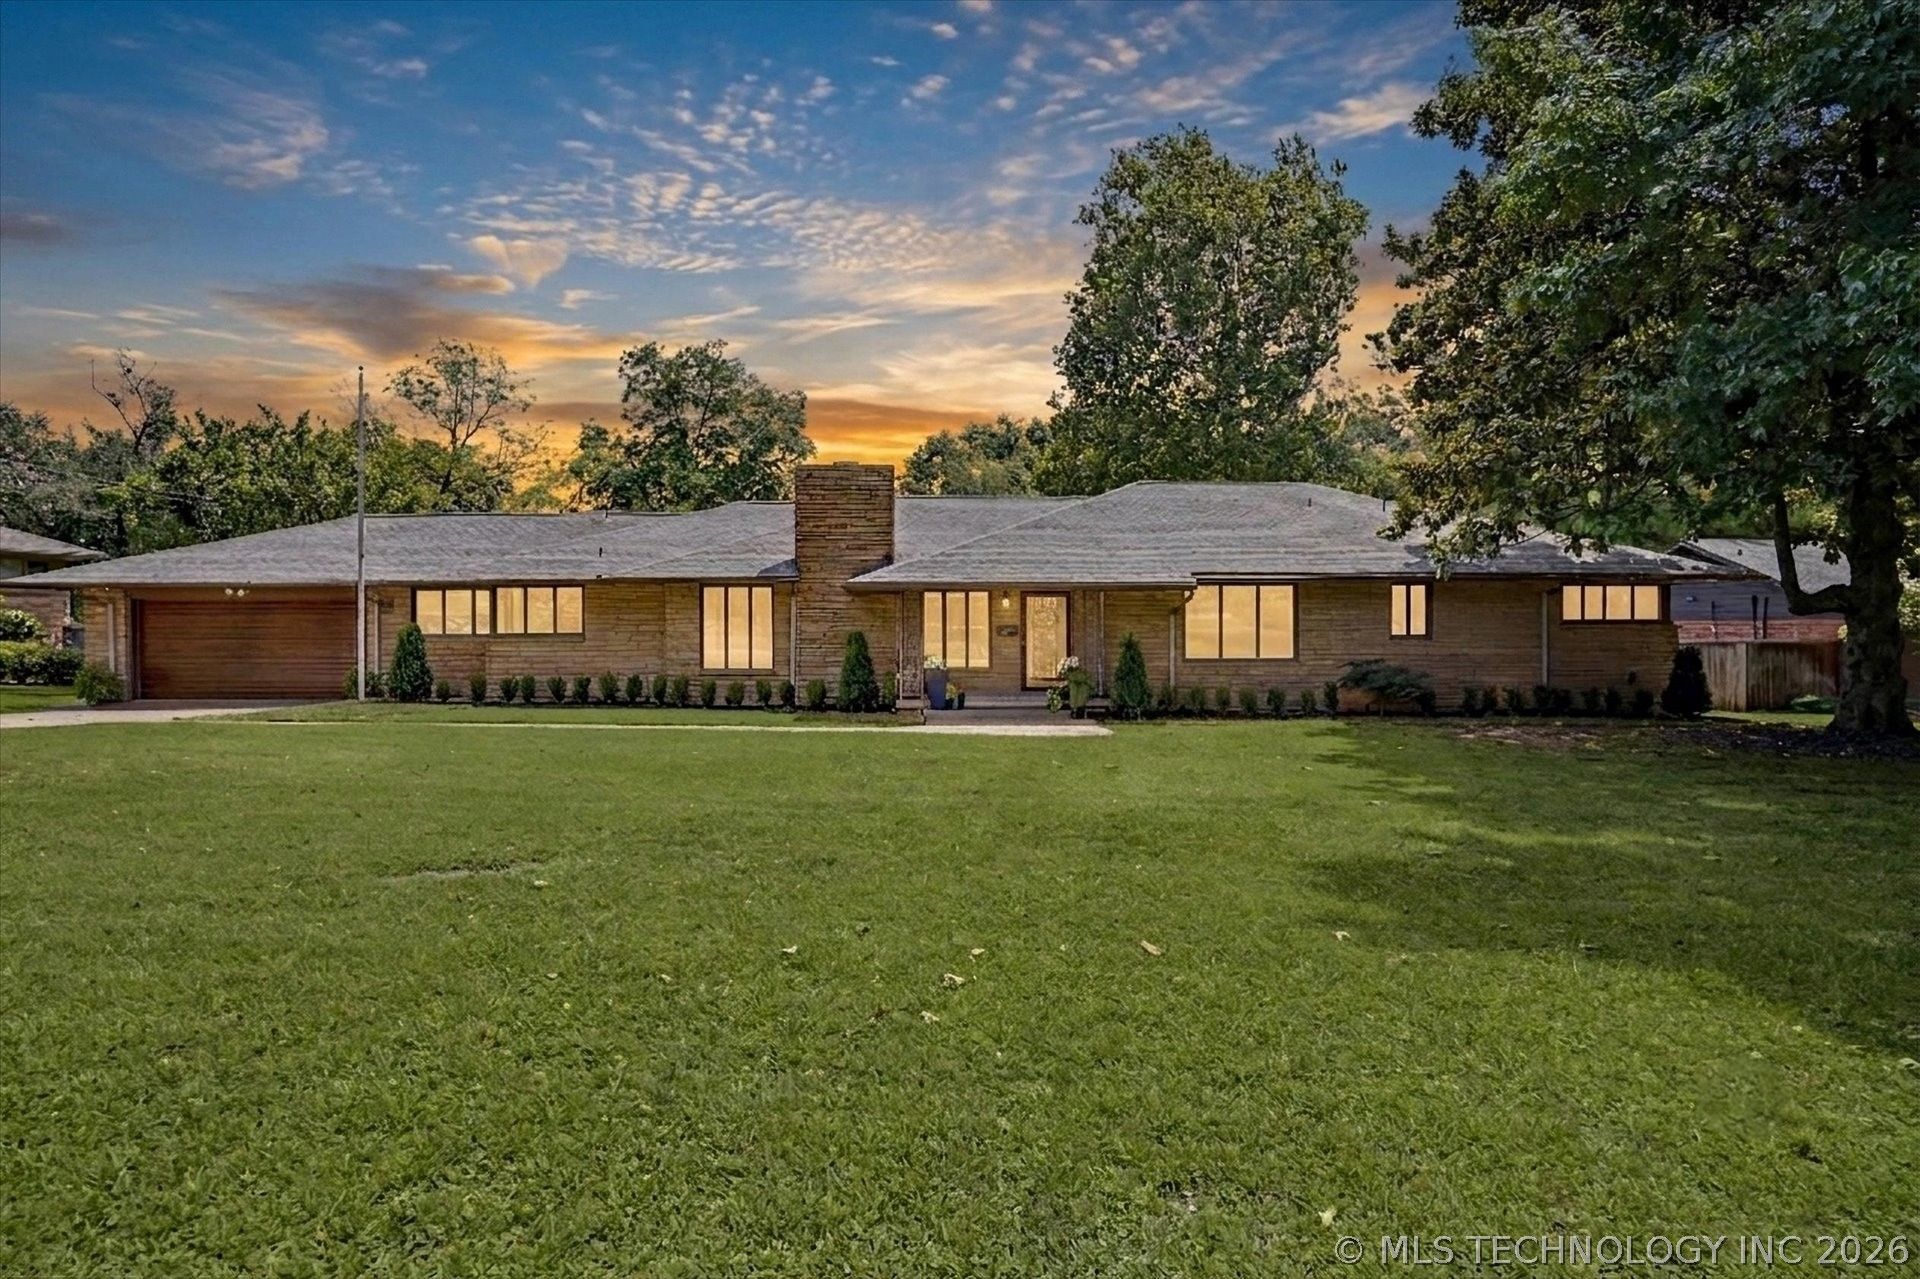
Stunning fully renovated ranch in coveted Charlane Estates, offering timeless architecture, a full stone exterior, and exceptional indoor-outdoor living overlooking a sparkling pool and expansive backyard. Every detail has been thoughtfully updated with brand-new interior finishes and major mechanical systems, including a tankless water heater and new roof with ridge vent. Inside, you'll find an expansive main living room with panoramic backyard and pool views, complemented by a cozy den with fireplace that flows seamlessly into the showstopping chef's kitchen. Designed for entertaining, the kitchen features double islands, a butler's pantry, and generous storage and workspace. Just beyond, a spacious game room with a wet bar creates the perfect gathering space for family and friends. Off the garage, a walkout basement flex space with a private entrance, full bathroom, and kitchenette offers endless possibilities as a pool house, guest suite, home office, gym, media room, or multigenerational living space. The home's thoughtful layout maximizes views of the backyard from the game room, main living area, dining room, private guest suite with en-suite bath, and the luxurious primary retreat. The primary suite features its own fireplace, dual walk-in closets, and a spa-inspired atmosphere designed for comfort and privacy. With its extensive renovations, flexible floor plan, premium entertaining spaces, and one of the most desirable settings in Charlane Estates, this exceptional home is truly move-in ready and unlike anything else on the market.
Property Features
Property Type: Residential - Single Family
Basement: Yes
Basement: Finished, Walk-Out Access, Crawl Space, Partial
Cooling: Central Air
Fireplaces: 2
Garage: 2 car attached
Heating: Central, Gas
Home Style: Ranch
Lot Size: 0.41 Acres
Roof Type: Asphalt, Fiberglass
Stories: 1.0
Taxes: $15,317
Year Built: 1952
Amenities
Wet Bar
Granite Counters
Quartz Counters
Stone Counters
Vaulted Ceiling(s)
Ceiling Fan(s)
Gas Range Connection
Gas Oven Connection
Sprinkler/Irrigation
Landscaping
Lighting
Rain Gutters
Feature Descriptions
Appliances: Built-In Oven, Cooktop, Double Oven, Dishwasher, Freezer, Disposal, Gas Water Heater, Ice Maker, Oven, Range, Refrigerator, Tankless Water Heater, Water Heater, Wine Refrigerator
Community Features: Gutter(s)
Days on Site: 91
Exterior: Stone, Wood Frame
Fencing: Full, Privacy
Fireplace: Gas Starter, Wood Burning
Flooring: Tile, Wood
HOA Y/N: No
Laundry: Washer Hookup, Electric Dryer Hookup
Lot: Mature Trees
Parcel#: 07800-93-20-02260
Parking: Attached, Garage, Shelves, Storage
Parking Notes: Attached, Garage, Shelves, Storage
Patio/Porch: Covered, Patio
Pool: Gunite, In Ground
Security: No Safety Shelter, Smoke Detector(s)
Sewer: Public Sewer
Swimming Pool: Yes
Utilities: Electricity Available, Natural Gas Available, Water Available
Water: Public
Window: Casement Window(s), Wood Frames
Local Schools
High School: Edison
Elementary School: Patrick Henry
School District: Tulsa - Sch Dist
Listed By / Shown By
Listed By
Agency Name: Coldwell Banker Select
Shown By
Agency Title: Solid Rock Realtors
Agency Phone: 918-341-7625

Estimate Your Payment
Estimated Payment
$ 4,674.68 per month $3,004.51 Principal & Interest $1,276.42 Property Tax $393.75 Homeowner's Insurance
3215 S Evanston Avenue | MLS# 2625382
This single family home located at 3215 S Evanston Avenue, Tulsa, OK 74105 is currently listed for sale with an asking price of $1,350,000. This property was built in 1952 and has 5 bedrooms and 4 full and 1 partial baths with 4307 sq. ft. S Evanston Avenue is located in the Charlane Estates amd B3-5 subdivision within the Tulsa - Sch Dist school district. Search Charlane Estates Amd B3-5 real estate on www.solidrockrealtors.com today.