
BEDS4
BATHS3 full
SQUARE FEET2,903
MLS#2635860
STATUSActive
PROPERTY TYPEResidential -
SUBDIVISIONVIENNA WOODS
SCHOOLJenks - Sch Dist
Property Description
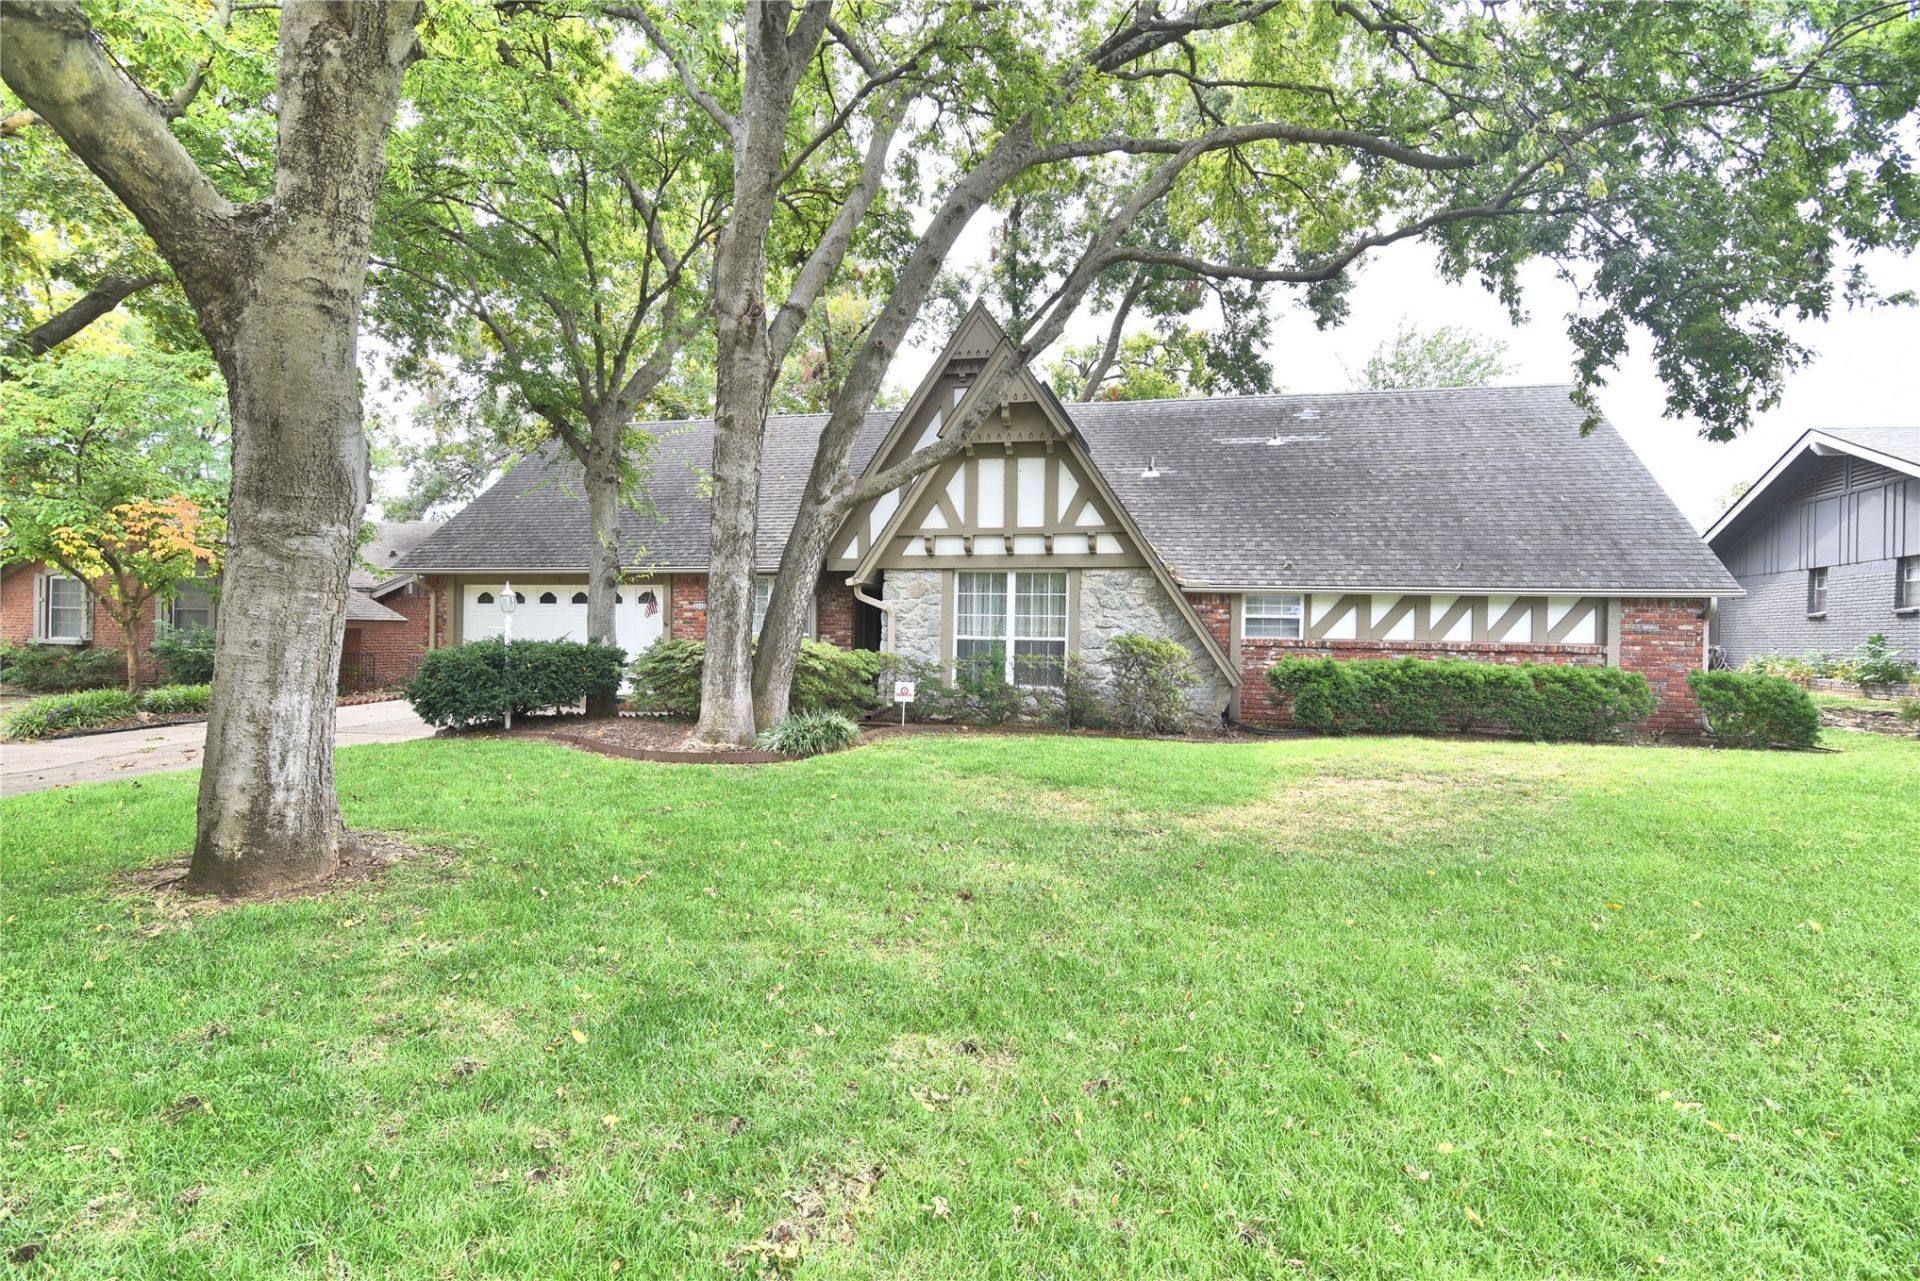
Discover a timeless architectural statement at 3512 E 70th, Tulsa OK 74136. Built in 1970, this inviting single-family residence, English Tudor, offers a captivating blend of classic charm and contemporary comfort. The kitchen, is thoughtfully equipped with a double oven and stainless steel appliances. Transition seamlessly into the private yard, large composite deck. Among the four well-appointed bedrooms, one features the convenience of an ensuite bathroom, providing a personal retreat. The home also offers three bathrooms in total, with one presenting a walk-in shower for a spa-like experience. 3 bedrooms downstairs with one upstairs along with game area ,office area and full bath. For practical living, a dedicated laundry room and an attached two-car garage enhance daily routines. This exceptional property invites you to experience refined living in a truly distinguished setting.
Property Features
Property Type: Residential -
Basement: None
Cooling: Central Air,2 Units
Fireplaces: 1
Garage: 2 car attached
Heating: Central, Gas, Multiple Heating Units
Home Style: English
Lot Size: 0.22 Acres
Roof Type: Asphalt, Fiberglass
Stories: 2.0
Taxes: $4,719
Year Built: 1970
Amenities
Attic
High Speed Internet
Laminate Counters
Other
Pullman Bath
Cable TV
Vaulted Ceiling(s)
Wired for Data
Ceiling Fan(s)
Electric Oven Connection
Electric Range Connection
Programmable Thermostat
Concrete Driveway
Sprinkler/Irrigation
Landscaping
Rain Gutters
Feature Descriptions
Appliances: Built-In Range, Built-In Oven, Dryer, Dishwasher, Disposal, Gas Water Heater, Oven, Range, Washer
Association Amenities: None
Community Features: Gutter(s)
Days on Site: 7
Door Features: Insulated Doors
Exterior: Brick Veneer, Other, Stone Veneer, Wood Frame
Fencing: Full, Other, Privacy
Fireplace: Wood Burning
Flooring: Carpet, Hardwood, Vinyl, Wood Veneer
HOA Fee: 680/ Annually
HOA Y/N: Yes
Laundry: Washer Hookup
Lot: Mature Trees
Parcel#: 73800-83-04-03410
Parking: Attached, Garage, Storage, Workshop in Garage
Parking Notes: Attached, Garage, Storage, Workshop in Garage
Patio/Porch: Patio
Security: No Safety Shelter, Security System Owned
Sewer: Public Sewer
Utilities: Electricity Available, Natural Gas Available, Water Available
Water: Public
Window: Vinyl, Insulated Windows
Local Schools
High School: Jenks
Elementary School: East
School District: Jenks - Sch Dist
Listed By / Shown By
Listed By
Agency Name: Realty One Group Dreamers
Shown By
Agency Title: Solid Rock Realtors
Agency Phone: 918-341-7625

Estimate Your Payment
Estimated Payment
$ 1,296.94 per month $798.98 Principal & Interest $393.25 Property Tax $104.71 Homeowner's Insurance
3512 E 70th Place | MLS# 2635860
This home located at 3512 E 70th Place, Tulsa, OK 74136 is currently listed for sale with an asking price of $359,000. This property was built in 1970 and has 4 bedrooms and 3 full baths with 2903 sq. ft. E 70th Place is located in the VIENNA WOODS subdivision within the Jenks - Sch Dist school district. Search VIENNA WOODS real estate on www.solidrockrealtors.com today.