
BEDS4
BATHS3 full
SQUARE FEET3,769
MLS#2640645
STATUSActive
PROPERTY TYPEResidential -
SUBDIVISIONSilver Chase amd
SCHOOLJenks - Sch Dist
Property Description
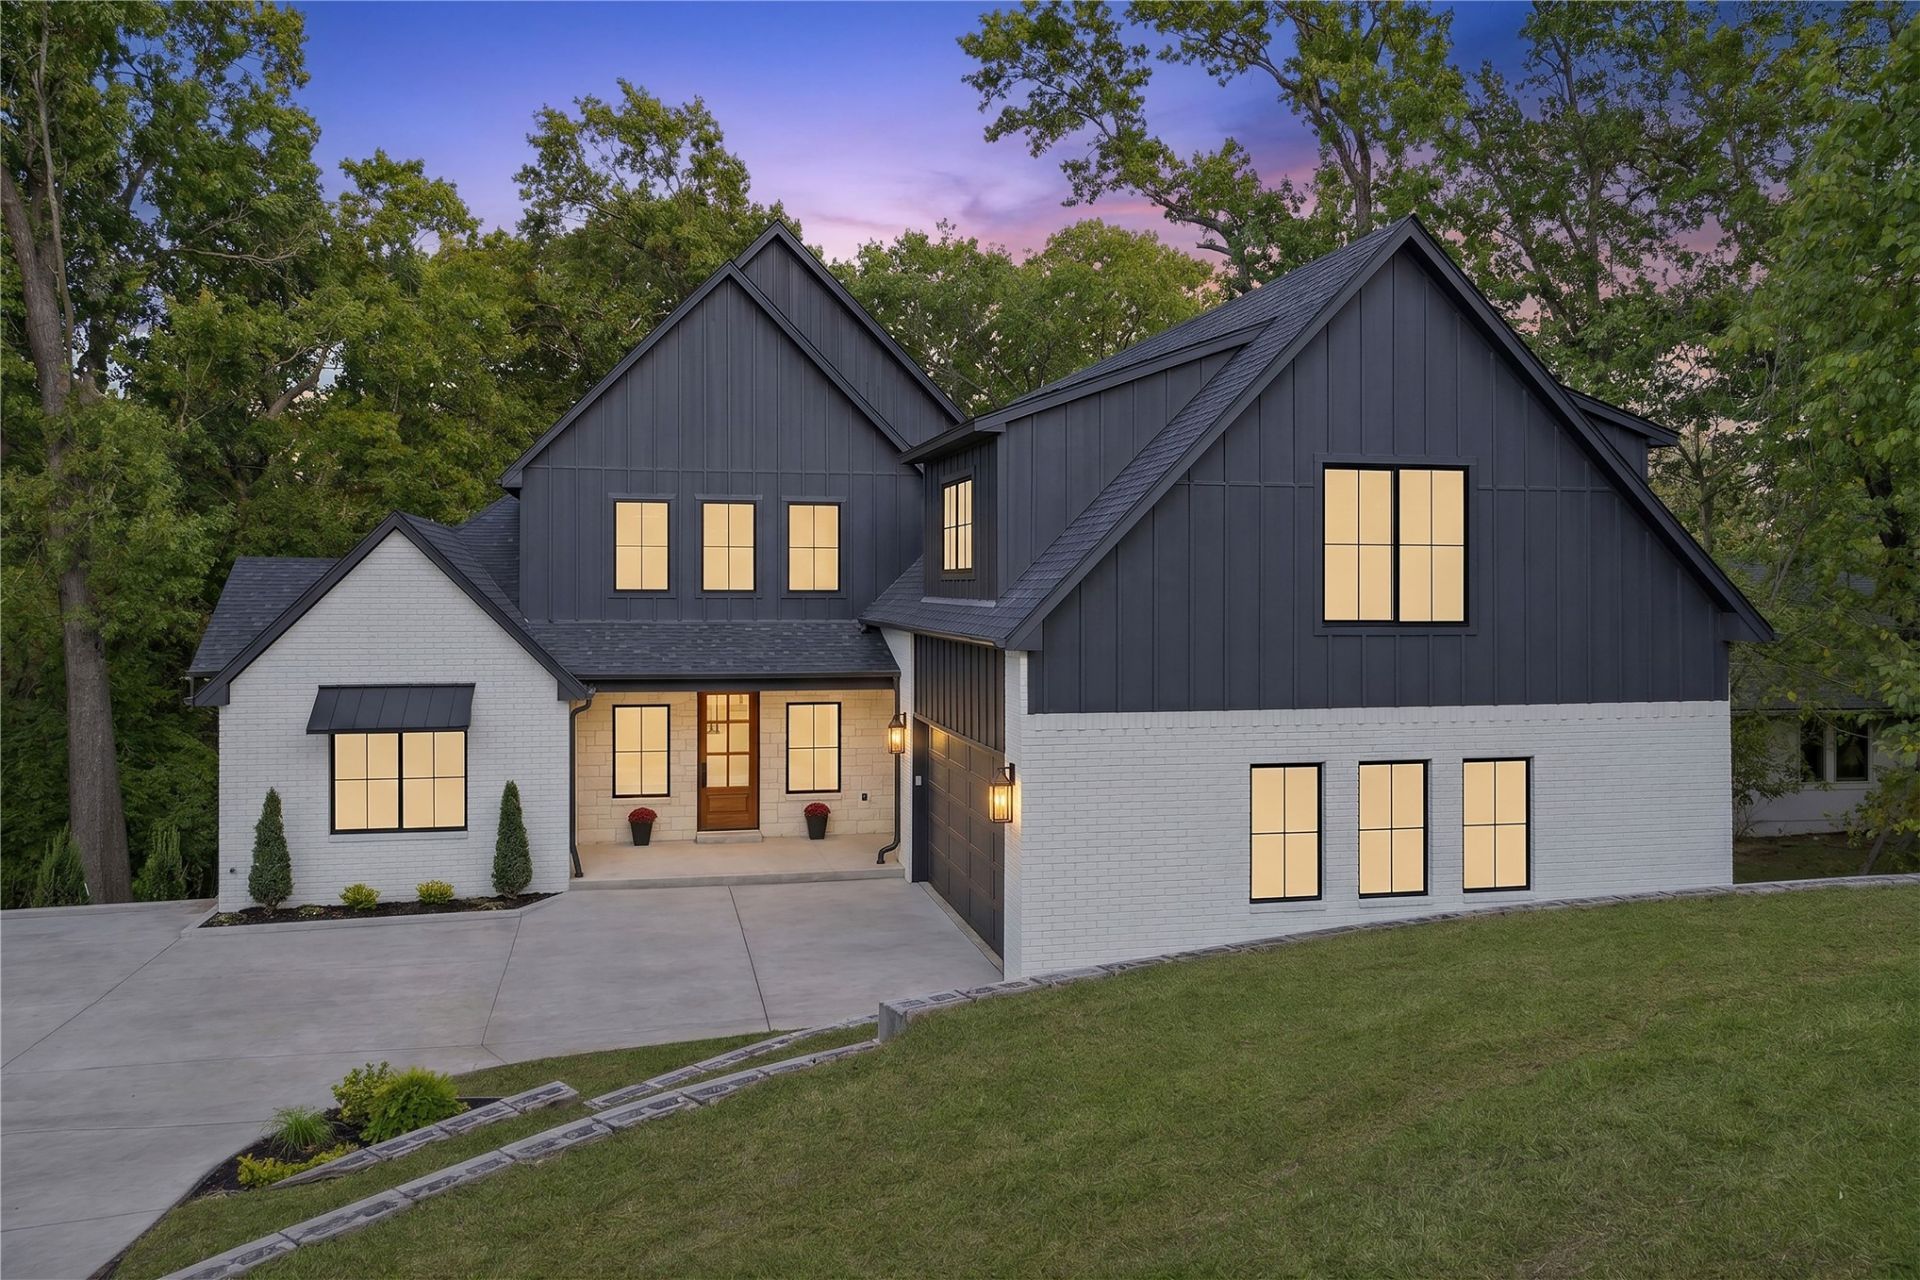
New Construction in South Tulsa's Prestigious Silver Chase! Discover exceptional quality, thoughtful design, and a beautiful natural setting. This newly completed home in Silver Chase, one of south Tulsa's premier neighborhoods located within Jenks school district. Known for its rolling hills, mature trees, and picturesque creek winding through the community. This home is situated on a desirable hillside lot backing to the creek/greenbelt. Enjoy the outdoors from the elevated, spacious covered deck, featuring a vaulted patio ceiling that creates an inviting space for relaxing or entertaining while taking in the serene surroundings. Inside, the home features 4 bedrooms and 3 full bathrooms. The kitchen is designed for both style and function, featuring high-end appliances, granite countertops, and a generously sized walk-in pantry. The very large game room upstairs is ready for family functions and entertaining. Quality finishes throughout include wood flooring, tile, custom cabinetry, and trim. Additional energy features include foam insulation, tankless water heater, insulated windows, and energy efficient hvac system. This one is worth seeing in person. Schedule your showing today
Property Features
Property Type: Residential -
Basement: Crawl Space
Cooling: Central Air,2 Units
Fireplaces: 1
Garage: 2 car attached
Heating: Central, Gas, Multiple Heating Units
Home Style: Contemporary
Lot Size: 0.63 Acres
Roof Type: Asphalt, Fiberglass
Stories: 2.0
Taxes: $550
Year Built: 2026
Amenities
Granite Counters
High Ceilings
Quartz Counters
Stone Counters
Vaulted Ceiling(s)
Ceiling Fan(s)
Gas Range Connection
Gas Oven Connection
Programmable Thermostat
Concrete Driveway
Irrigation Sprinklers
Landscaping
Rain Gutters
Feature Descriptions
Appliances: Built-In Oven, Dishwasher, Freezer, Disposal, Gas Water Heater, Microwave, Oven, Range, Refrigerator, Tankless Water Heater
Association Amenities: None
Community Features: Gutter(s)
Door Features: Insulated Doors
Exterior: HardiPlank Type, Masonite, Wood Frame
Fencing: None
Fireplace: Gas Log
Flooring: Carpet, Tile, Wood
HOA Fee: 315/ Annually
HOA Y/N: Yes
Laundry: Washer Hookup, Electric Dryer Hookup, Gas Dryer Hookup
Lot: Cul-De-Sac, Greenbelt, Mature Trees, Stream/Creek, Spring
Parcel#: 73025-83-21-32060
Parking: Attached, Garage, Garage Faces Side
Parking Notes: Attached, Garage, Garage Faces Side
Patio/Porch: Covered, Deck, Patio, Porch
Security: No Safety Shelter, Security System Owned, Smoke Detector(s)
Sewer: Public Sewer
Utilities: Electricity Available, Natural Gas Available, Water Available
Water: Public
Window: Vinyl, Insulated Windows
Local Schools
High School: Jenks
Elementary School: East
School District: Jenks - Sch Dist
Listed By / Shown By
Listed By
Agency Name: Keller Williams Advantage
Shown By
Agency Title: Solid Rock Realtors
Agency Phone: 918-341-7625

Estimate Your Payment
Estimated Payment
$ 2,097.38 per month $1,813.84 Principal & Interest $45.83 Property Tax $237.71 Homeowner's Insurance
3537 E 100th Street S | MLS# 2640645
This home located at 3537 E 100th Street S, Tulsa, OK 74137 is currently listed for sale with an asking price of $815,000. This property was built in 2026 and has 4 bedrooms and 3 full baths with 3769 sq. ft. E 100th Street S is located in the Silver Chase amd subdivision within the Jenks - Sch Dist school district. Search Silver Chase Amd real estate on www.solidrockrealtors.com today.