
BEDS6
BATHS3 full 1 partial
SQUARE FEET3,106
MLS#2619786
STATUSPending
PROPERTY TYPEResidential -
SUBDIVISIONDelaware Park
SCHOOLJenks - Sch Dist
Property Description
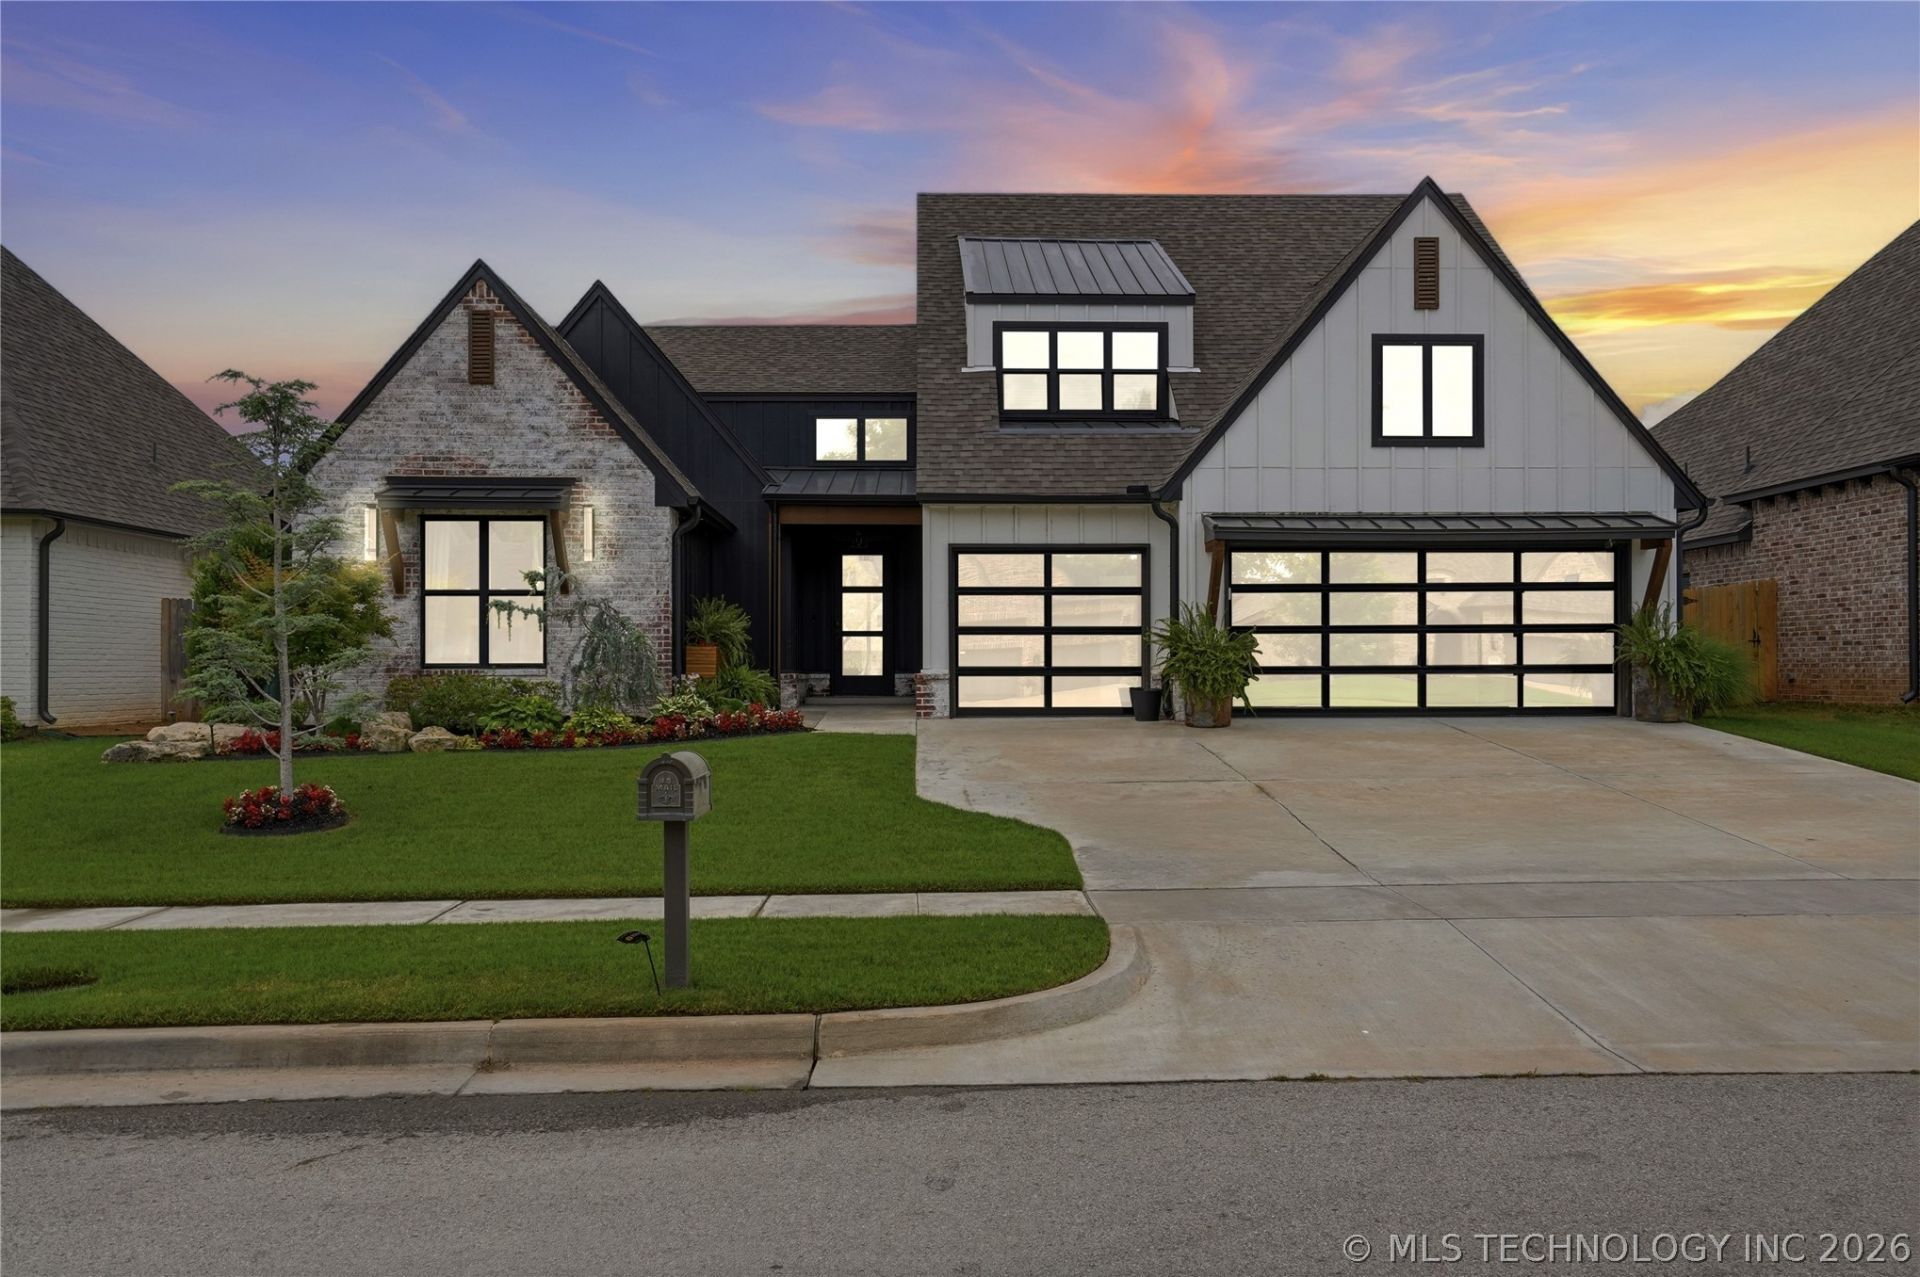
Welcome to a home designed for modern luxury and effortless living! This stunning 6-bedroom residence offers both smart technology and practical safety features. Control your home audio/video and internet with the integrated Control4 System. The thoughtful floor plan features 3 Bedrooms and 2.5 Baths downstairs, including the Primary Suite with a spa-like Rainfall shower. Upstairs, you will find 3 additional Bedrooms and a Jack/Jill Bathroom. The flexible layout includes a bedroom currently used as an office and a large upstairs bedroom that is wired for sound and can be converted into a recreational room. Outside, enjoy a resort-like Inground Gunite Pool/Hot Tub and the low-maintenance convenience of a Turf Back Yard. Practical and safe features include a Whole Home Generator, an Epoxy Garage Floor and an Above Ground Storm Shelter inside the garage.
Property Features
Property Type: Residential -
Basement: None
Cooling: Central Air,2 Units
Fireplaces: 1
Garage: 3 car attached
Heating: Central, Gas
Lot Size: 0.21 Acres
Roof Type: Asphalt, Fiberglass
Stories: 2.0
Taxes: $9,163
Year Built: 2021
Amenities
Granite Counters
High Ceilings
Other
Quartz Counters
Stone Counters
Cable TV
Ceiling Fan(s)
Gas Range Connection
Gas Oven Connection
Programmable Thermostat
Concrete Driveway
Irrigation Sprinklers
Landscaping
Lighting
Rain Gutters
Feature Descriptions
Appliances: Built-In Oven, Cooktop, Double Oven, Dishwasher, Disposal, Microwave, Oven, Range, Refrigerator, Tankless Water Heater
Association Amenities: Gated, Park
Community Features: Gutter(s), Sidewalks
Days on Site: 142
Exterior: Brick, Wood Frame
Fencing: Full, Privacy
Fireplace: Gas Log
Flooring: Carpet, Wood
HOA Fee: 250/ Quarterly
HOA Y/N: Yes
Laundry: Electric Dryer Hookup
Lot: None
Parking: Attached, Garage
Parking Notes: Attached, Garage
Patio/Porch: Covered, Patio
Pets Allowed: Yes
Pool: Gunite, In Ground
Security: Safe Room Interior, Security System Leased, Smoke Detector(s)
Sewer: Public Sewer
Spa: Yes
Spa: Hot Tub
Swimming Pool: Yes
Utilities: Cable Available, Electricity Available, Natural Gas Available, Phone Available, Water Available
Water: Public
Window: Vinyl
Local Schools
High School: Jenks
Elementary School: Southeast
School District: Jenks - Sch Dist
Listed By / Shown By
Listed By
Agency Name: Erin Catron & Company, LLC
Shown By
Agency Title: Solid Rock Realtors
Agency Phone: 918-341-7625

Estimate Your Payment
Estimated Payment
$ 2,648.99 per month $1,666.95 Principal & Interest $763.58 Property Tax $218.46 Homeowner's Insurance
3732 E 115th Place S | MLS# 2619786
This home located at 3732 E 115th Place S, Tulsa, OK 74137 is currently listed for sale with an asking price of $749,000. This property was built in 2021 and has 6 bedrooms and 3 full and 1 partial baths with 3106 sq. ft. E 115th Place S is located in the Delaware Park subdivision within the Jenks - Sch Dist school district. Search Delaware Park real estate on www.solidrockrealtors.com today.