
BEDS4
BATHS2 full
SQUARE FEET2,038
MLS#2626382
STATUSActive
PROPERTY TYPEResidential - Single Family
SUBDIVISIONPine Valley
SCHOOLBixby - Sch Dist
Property Description
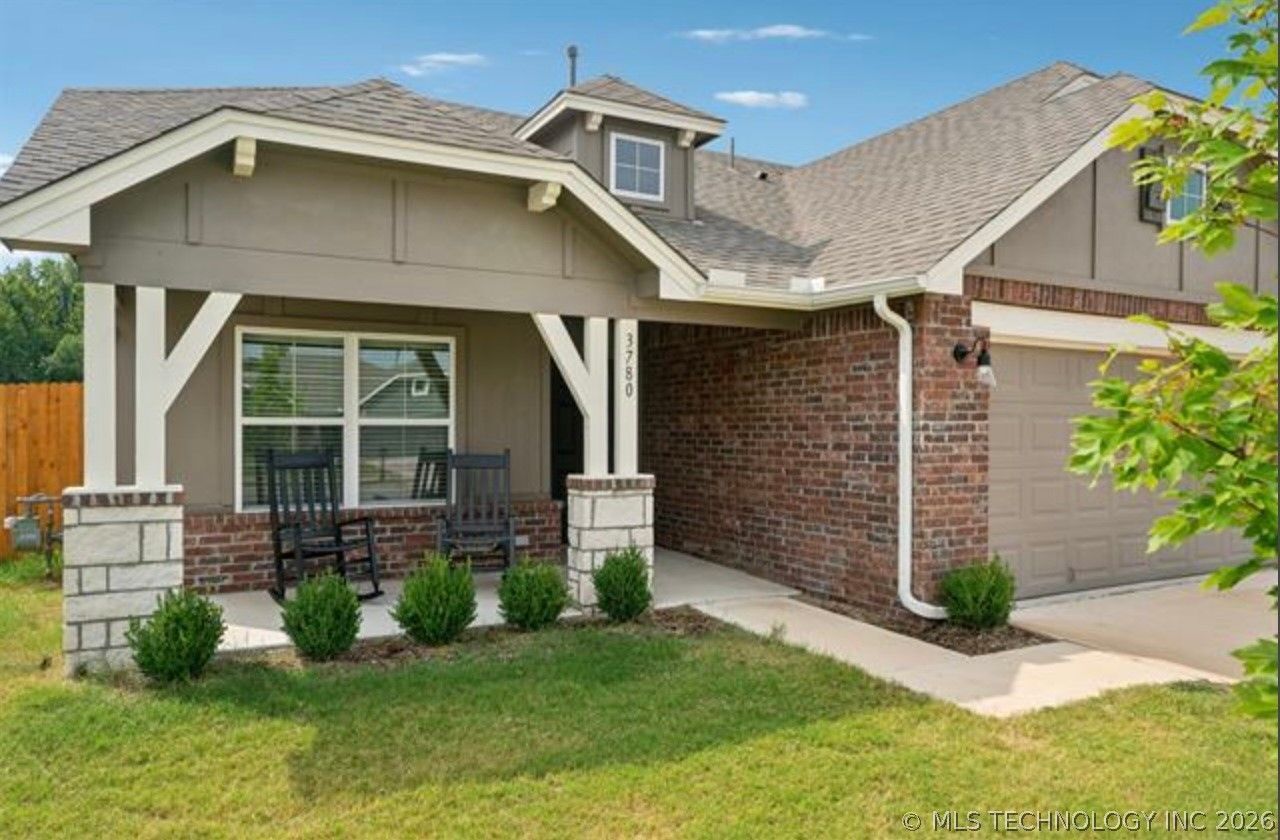
This nearly new home built in 2022 in the desirable Pine Valley subdivision does not disappoint! A true 4 bedroom home with a split floorplan is an excellent option. It has a delightful kitchen with a spacious bar and loads of cabinet storage ready to go, not to mention a roomy pantry and stainless steel appliances including the refrigerator. The front split bedroom could also serve well as a home office or second living area, so many options. A three car garage with extra space for whatever your heart desires doesn't hurt my feelings either. My very favorite feature though is the beautiful green foliage in the greenbelt behind the house. Fully fenced but allowing for a view, sitting on the patio of an evening you are likely to see deer roaming around the woods.
Property Features
Property Type: Residential - Single Family
Cooling: Central Air
Garage: 3 car attached
Heating: Central, Electric, Gas
Home Style: Ranch
Lot Size: 0.20 Acres
Roof Type: Asphalt, Fiberglass
Stories: 1.0
Taxes: $5,325
Year Built: 2022
Amenities
Attic
Granite Counters
High Ceilings
Cable TV
Ceiling Fan(s)
Gas Range Connection
Gas Oven Connection
Programmable Thermostat
Concrete Driveway
Rain Gutters
Feature Descriptions
Appliances: Dishwasher, Disposal, Gas Water Heater, Microwave, Oven, Range, Refrigerator, Stove
Association Amenities: Park, Pool
Community Features: Gutter(s), Sidewalks
Door Features: Insulated Doors
Exterior: Brick, HardiPlank Type, Wood Frame
Fencing: Full, Privacy, Split Rail
Flooring: Vinyl
HOA Fee: 475/ Annually
HOA Y/N: Yes
Laundry: Washer Hookup, Electric Dryer Hookup
Lot: Greenbelt
Parcel#: 57917-73-16-68560
Parking: Attached, Garage, Storage
Parking Notes: Attached, Garage, Storage
Patio/Porch: Covered, Patio, Porch
Pets Allowed: Yes
Security: No Safety Shelter, Smoke Detector(s)
Sewer: Public Sewer
Utilities: Cable Available, Electricity Available, Natural Gas Available, High Speed Internet Available, Water Available
Water: Public
Window: Vinyl, Insulated Windows
Local Schools
High School: Bixby
Middle School: Bixby
Elementary School: West
School District: Bixby - Sch Dist
Listed By / Shown By
Listed By
Agency Name: Fathom Realty OK LLC
Shown By
Agency Title: Solid Rock Realtors
Agency Phone: 918-341-7625

Estimate Your Payment
Estimated Payment
$ 1,400.30 per month $845.72 Principal & Interest $443.75 Property Tax $110.83 Homeowner's Insurance
3780 E 144th Place S | MLS# 2626382
This single family home located at 3780 E 144th Place S, Bixby, OK 74008 is currently listed for sale with an asking price of $380,000. This property was built in 2022 and has 4 bedrooms and 2 full baths with 2038 sq. ft. E 144th Place S is located in the Pine Valley subdivision within the Bixby - Sch Dist school district. Search Pine Valley real estate on www.solidrockrealtors.com today.