
BEDS4
BATHS2 full
SQUARE FEET2,204
MLS#2637293
STATUSActive
PROPERTY TYPEResidential -
SUBDIVISIONMillwood Estates
SCHOOLUnion - Sch Dist
Property Description
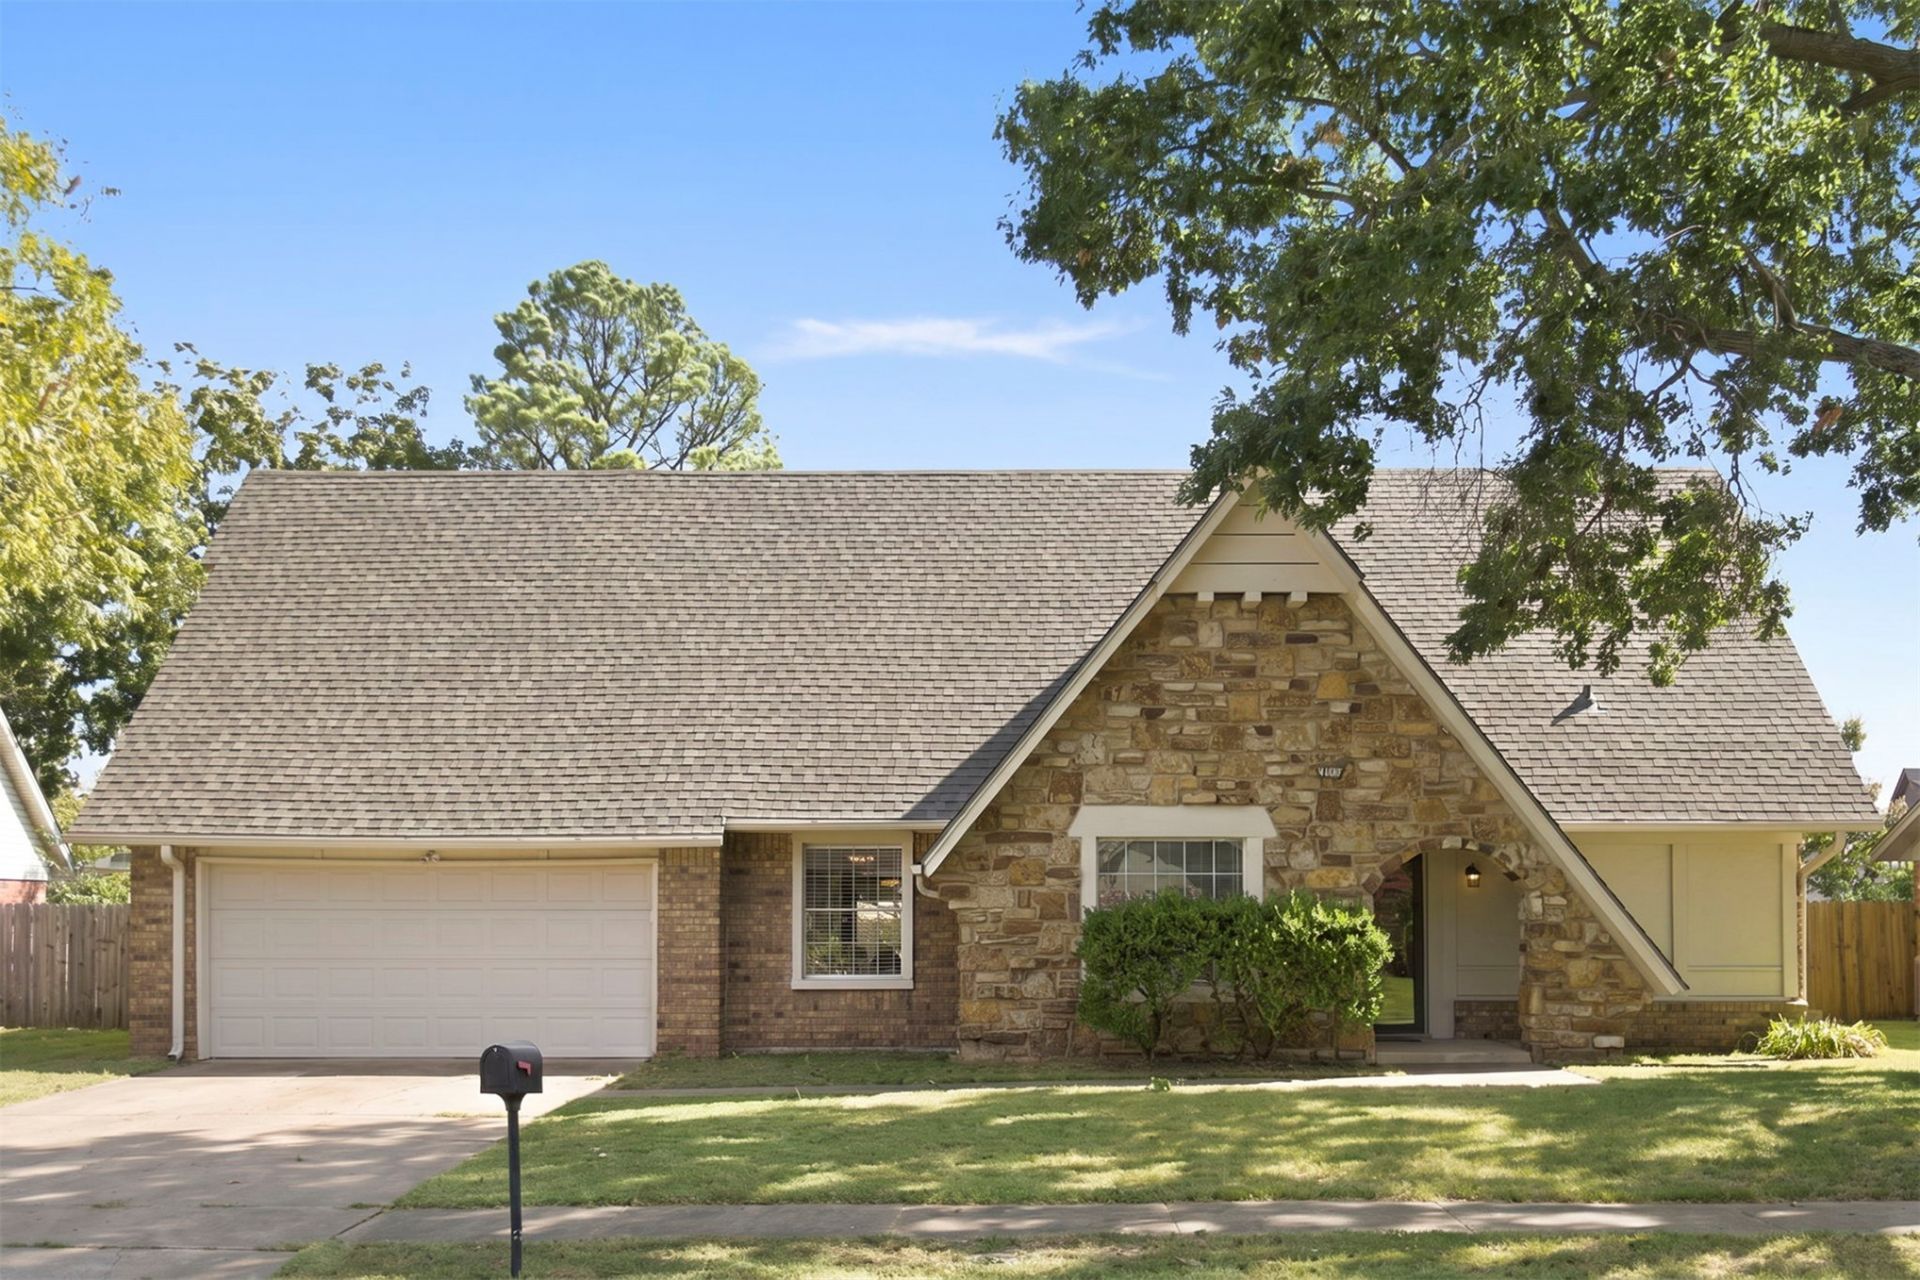
Spacious 4-Bedroom Home with Fresh Updates and Classic Charm! Welcome home to this spacious 2,204-square-foot (per CH) property offering 4 bedrooms and 2 full bathrooms, with plenty of room to spread out and make it your own. The traditional floor plan features a formal den, a separate dining room, and a comfortable living room with a cozy fireplace. The primary bedroom is conveniently located downstairs, while three additional bedrooms are situated upstairs, providing extra privacy and flexibility. Enjoy the fresh updates throughout, including new luxury vinyl plank flooring, new carpet upstairs, freshly painted walls, and a new stovetop. A new roof adds peace of mind, while the two-car garage provides convenient parking and storage. Outside, the fully fenced wood privacy fence creates a great space for pets, play, or outdoor entertaining. With generous living space, a functional layout, and numerous updates, this home is ready for its next chapter!
Property Features
Property Type: Residential -
Basement: None
Cooling: Central Air
Fireplaces: 1
Garage: 2 car attached
Heating: Central, Gas
Lot Size: 0.22 Acres
Roof Type: Asphalt, Fiberglass
Stories: 2.0
Taxes: $2,534
Year Built: 1975
Amenities
High Ceilings
Laminate Counters
Cable TV
Ceiling Fan(s)
Electric Range Connection
Gas Range Connection
Concrete Driveway
Rain Gutters
Feature Descriptions
Appliances: Built-In Oven, Cooktop, Dishwasher, Gas Water Heater, Microwave, Oven, Range
Community Features: Gutter(s), Sidewalks
Exterior: Brick, HardiPlank Type, Stone, Wood Frame
Fencing: Full, Privacy
Fireplace: Gas Starter, Wood Burning
Flooring: Carpet, Tile, Vinyl
HOA Y/N: No
Laundry: Electric Dryer Hookup, Gas Dryer Hookup
Lot: Mature Trees
Parcel#: 76325-94-19-52990
Parking: Attached, Garage
Parking Notes: Attached, Garage
Patio/Porch: Patio, Porch
Security: No Safety Shelter, Smoke Detector(s)
Sewer: Public Sewer
Utilities: Cable Available, Electricity Available, Natural Gas Available, Water Available
Water: Public
Window: Aluminum Frames
Local Schools
High School: Union
Elementary School: Roy Clark
School District: Union - Sch Dist
Listed By / Shown By
Listed By
Agency Name: Platinum Real Estate Professio
Shown By
Agency Title: Solid Rock Realtors
Agency Phone: 918-341-7625

Estimate Your Payment
Estimated Payment
$ 915.99 per month $623.16 Principal & Interest $211.17 Property Tax $81.67 Homeowner's Insurance
3835 S 99th East Avenue | MLS# 2637293
This home located at 3835 S 99th East Avenue , Tulsa, OK 74146 is currently listed for sale with an asking price of $280,000. This property was built in 1975 and has 4 bedrooms and 2 full baths with 2204 sq. ft. S 99th East Avenue is located in the Millwood Estates subdivision within the Union - Sch Dist school district. Search Millwood Estates real estate on www.solidrockrealtors.com today.