
BEDS3
BATHS2 full
SQUARE FEET1,273
MLS#60338448
STATUSActive
PROPERTY TYPEResidential - Single Family
SUBDIVISIONRidgemont Meadows
Property Description
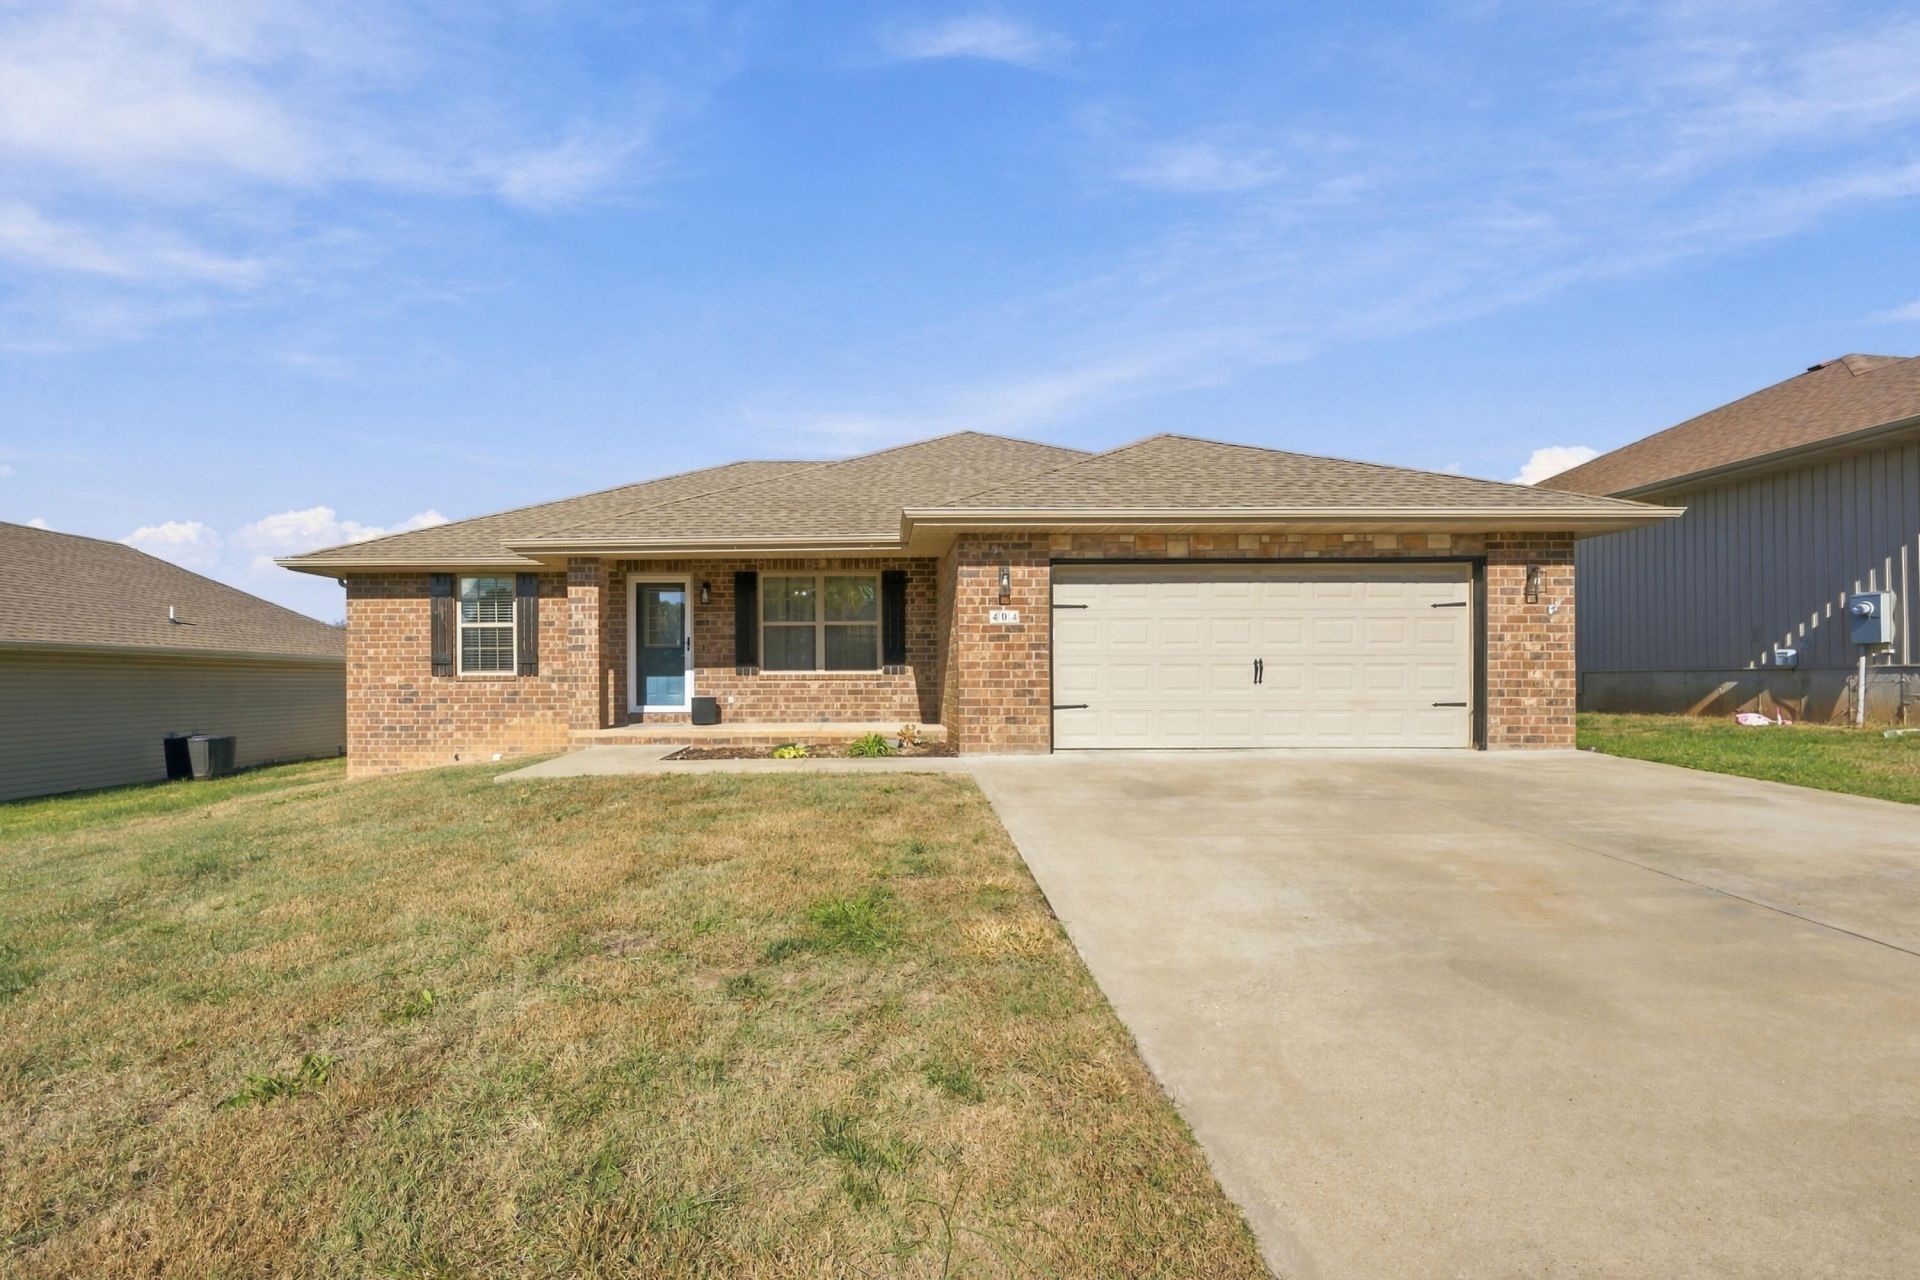
Welcome home to this beautiful property featuring an inviting open floor plan and thoughtful details throughout! The spacious kitchen offers granite countertops, smoky gray cabinetry, a subway tile backsplash, and a large island providing additional prep space and seating. Hardwood flooring flows throughout the living, kitchen, and dining areas, while comfortable carpeted bedrooms and tile flooring in the bathrooms and laundry room add both style and function. The spacious primary suite features a tray ceiling and a private bathroom complete with a double vanity and walk in shower. You'll also appreciate the generously sized laundry room, ample storage, large closets, and 5-inch trim throughout. Outside, enjoy a large back deck overlooking a flat, fully fenced backyard, offering plenty of room to relax, entertain, or play. Move in ready and waiting for you to make it home!
Property Features
Property Type: Residential - Single Family
Cooling: Electric, Central Air, Heat Pump, Ceiling Fan(s)
Heating: Electric, Central, Heat Pump
Home Style: Ranch
Lot Size: 0.17 Acres
Taxes: $1,181
Year Built: 2017
Amenities
Walk-In Closet(s)
Walk-In Shower
Tray Ceiling(s)
Granite Counters
Rain Gutters
Feature Descriptions
Appliances: ENERGY STAR Qualified Appliances, Electric Water Heater, Microwave, Dishwasher, Disposal, Exhaust Fan, Free-Standing Electric Range
Body of Water: None
Exterior: Brick, Vinyl Siding
Fencimg: Privacy
Lot Dimensions: 70 x 108
Parcel#: 189030003001029000
Patio/Porch: Patio, Covered, Front Porch
Sewer: Public Sewer
Water: City Water
Window: Double Pane Windows
Local Schools
High School: Monett
Middle School: Monett
Elementary School: Monett
Listed By / Shown By
Listed By
Agency Name: Murney Associates - Primrose
Shown By
Agency Title: Solid Rock Realtors
Agency Phone: 918-341-7625

Estimate Your Payment
Estimated Payment
$ 712.62 per month $543.04 Principal & Interest $98.42 Property Tax $71.17 Homeowner's Insurance
404 Penzance Street | MLS# 60338448
This single family home located at 404 Penzance Street , Monett, MO 65708 is currently listed for sale with an asking price of $244,000. This property was built in 2017 and has 3 bedrooms and 2 full baths with 1273 sq. ft. Penzance Street is located in the Ridgemont Meadows subdivision. Search Ridgemont Meadows real estate on www.solidrockrealtors.com today.