
BEDS4
BATHS3 full
SQUARE FEET3,093
MLS#60337408
STATUSActive
PROPERTY TYPEResidential - Single Family
SUBDIVISIONOak Knolls
Property Description
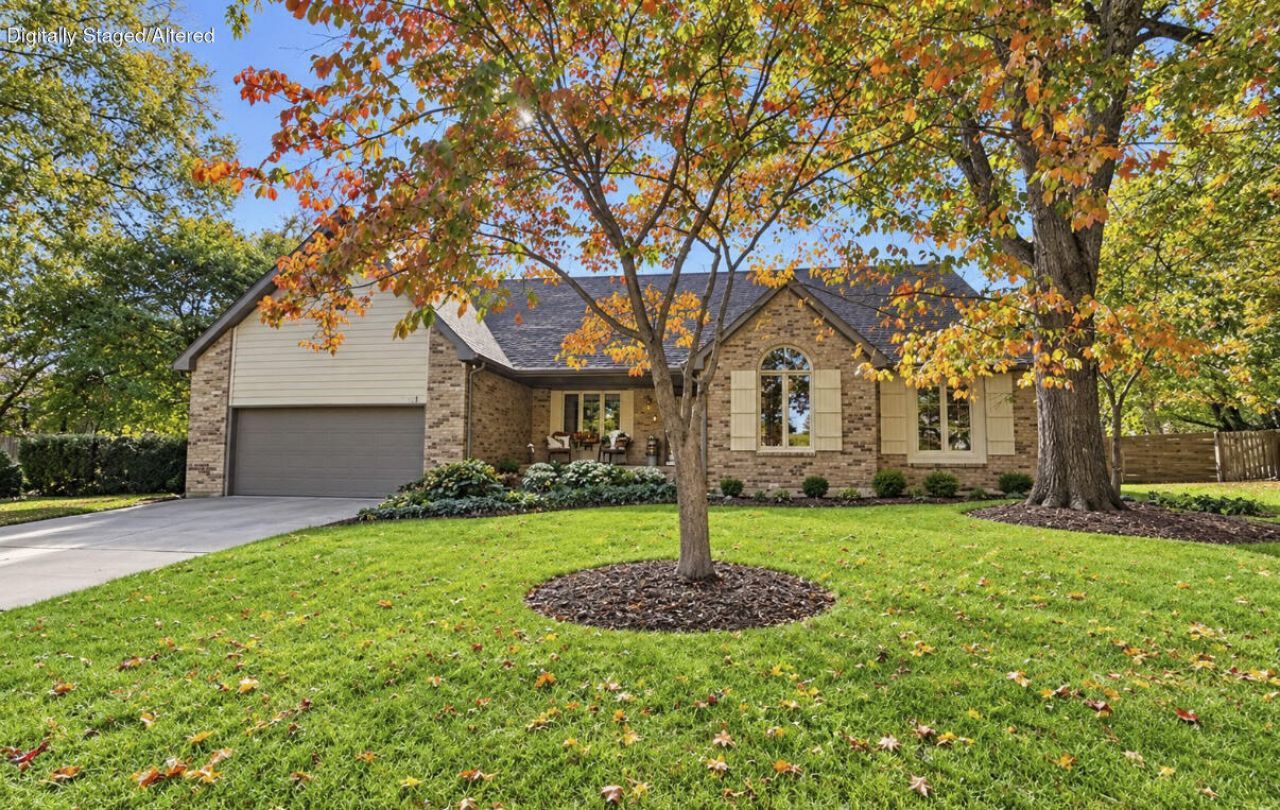
Located in Oak Knolls neighborhood with exceptional SE location. This all brick two story home is a fine example of why this location is coveted. It has been meticulously maintained and cared for with upgrades such as hardy board concrete siding accents, New Roof & HVAC Zoned systems in 2021, a brand new hardwood privacy fence and lush evergreen landscape enhancing the park like and private back yard and a totally renovated kitchen including Kitchen Aid Stainless Refrigerator, Dishwasher Wall Oven and Gas Top Stove. The bright and airy main level living space with vaulted ceilings and warm real wood flooring, gas fireplace and wood trim work is open to the kitchen with a custom designed granite surfaced entertainment bar and large center task island. Beautiful large windows let tons of natural light inside and overlook the covered back patio and amazing back yard. The primary bedroom on the main level is a relaxing escape with double atrium doors accessing a private patio area and luxurious bathroom. Upstairs includes private guest spaces, an open loft style living space and ample storage. This home is solid and comfortable with upscale finishes that give the homeowner a retreat from the world and a home to be proud of.
Property Features
Property Type: Residential - Single Family
Cooling: Electric, Central, Ceiling Fans
Heating: Natural Gas, Forced Air
Home Style: Traditional
Lot Size: 0.38 Acres
Taxes: $2,249
Year Built: 1985
Amenities
Vaulted Ceiling(s)
Walk-In Closet(s)
Central Vacuum
Jetted Tub
W/D Hookup
Walk-In Shower
Granite Counters
Rain Gutters
Storm Door(s)
Feature Descriptions
Appliances: Gas Water Heater, Water Softener Owned, Wall Oven - Electric, Microwave, Cooktop-Gas, Refrigerator, Dishwasher, Disposal, Exhaust Fan
Body of Water: None
Exterior: Brick, Brick-All, Brick-Partial, Hard Board Siding
Fencimg: Privacy
Fireplace: Gas
Lot: Sprinklers In Front, Landscaping, Sprinklers In Rear, Trees
Parcel#: 1227400031
Parking: Garage Faces Front, Garage Door Opener, Driveway
Parking Notes: Garage Faces Front, Garage Door Opener, Driveway
Patio/Porch: Patio, Covered, Rear Porch
Sewer: Public Sewer
Water: City Water
Window: Double Pane Windows
Local Schools
High School: SGF-Glendale
Middle School: SGF-Pershing
Elementary School: SGF-Wilder
Listed By / Shown By
Listed By
Agency Name: RE/MAX House of Brokers
Shown By
Agency Title: Solid Rock Realtors
Agency Phone: 918-341-7625

Estimate Your Payment
Estimated Payment
$ 1,383.10 per month $1,057.14 Principal & Interest $187.42 Property Tax $138.54 Homeowner's Insurance
4142 E Linwood Street | MLS# 60337408
This single family home located at 4142 E Linwood Street , Springfield, MO 65809 is currently listed for sale with an asking price of $475,000. This property was built in 1985 and has 4 bedrooms and 3 full baths with 3093 sq. ft. E Linwood Street is located in the Oak Knolls subdivision. Search Oak Knolls real estate on www.solidrockrealtors.com today.