
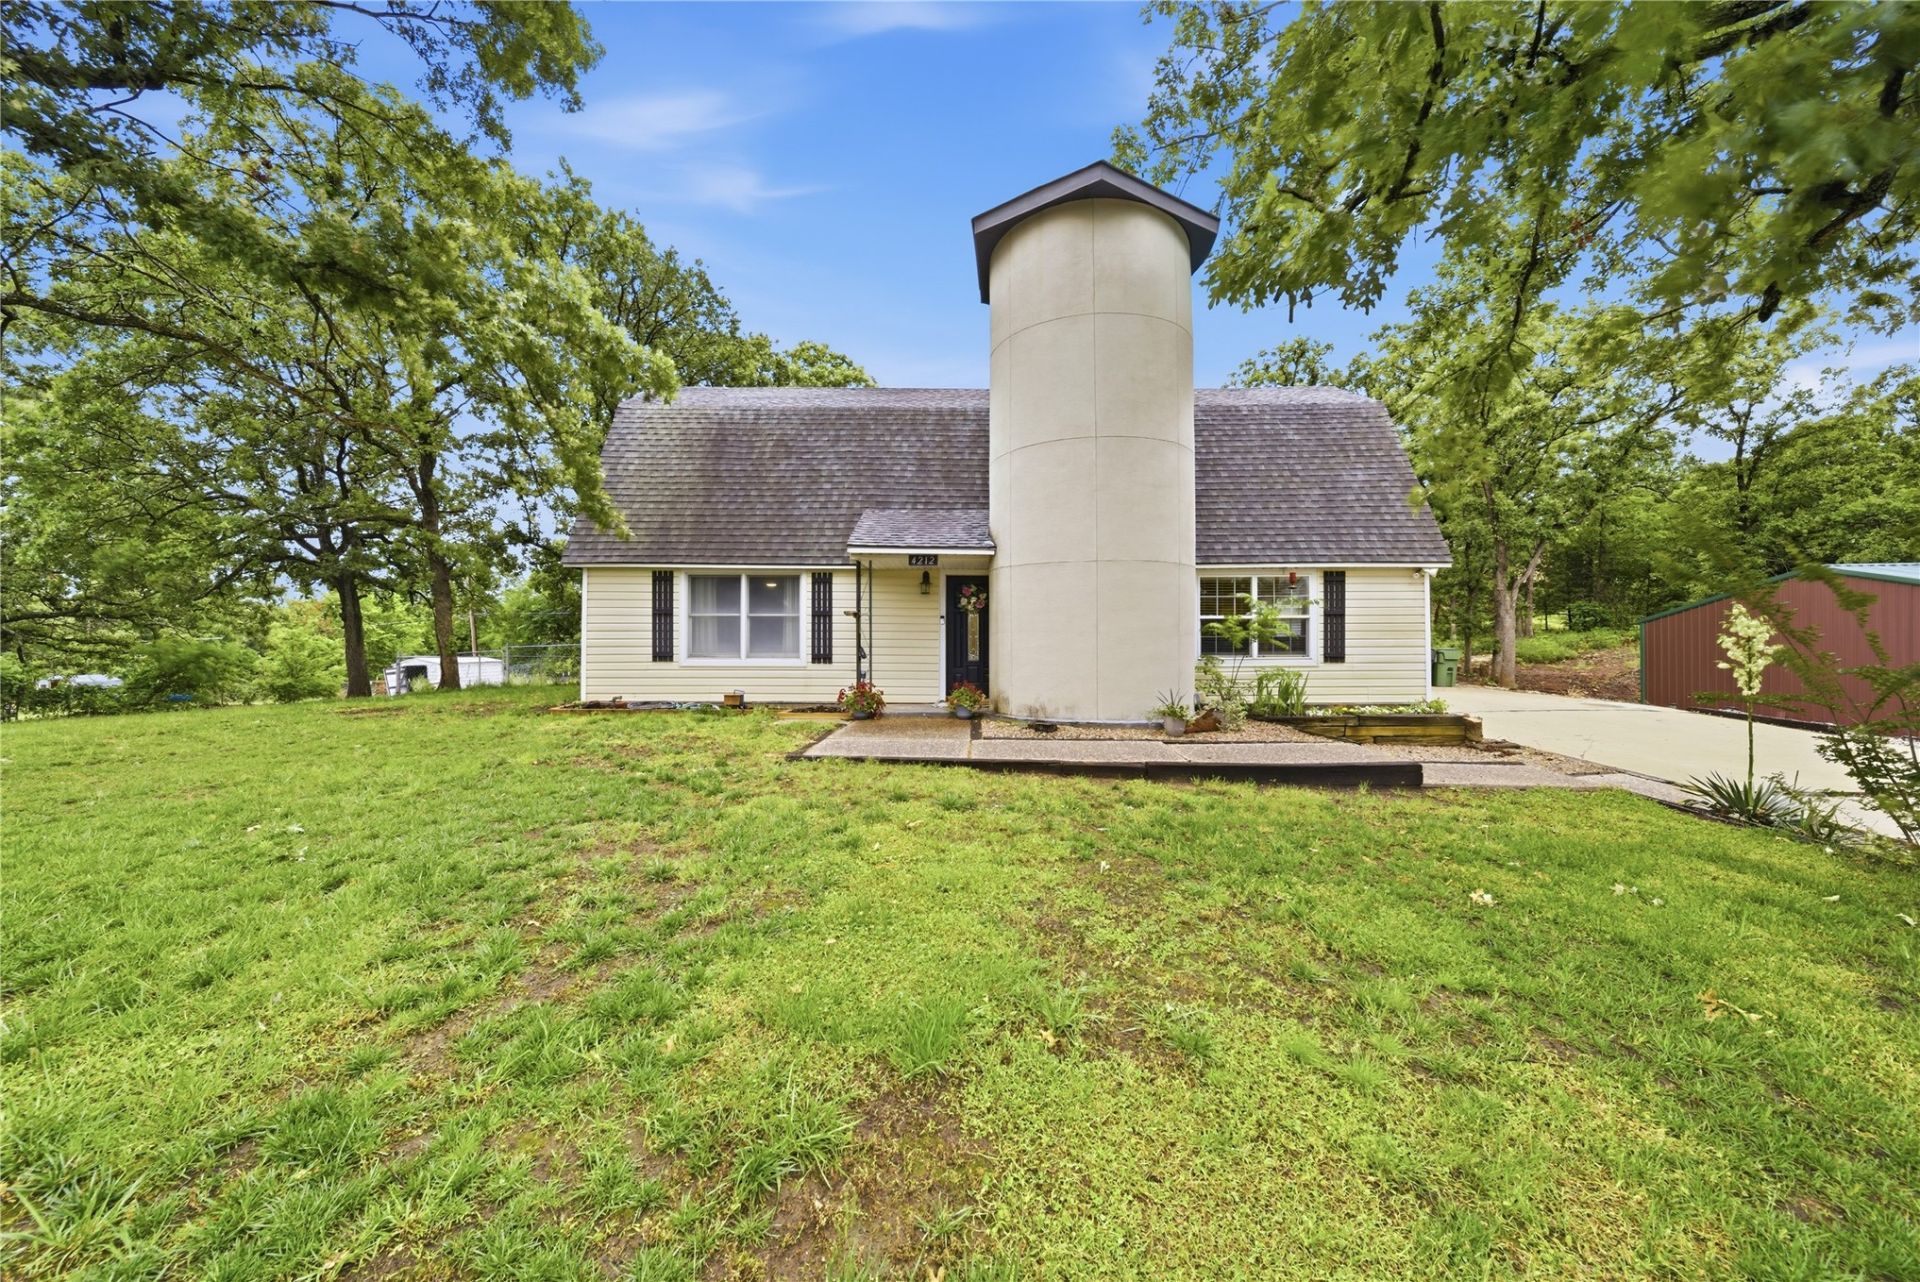
BEDS5
BATHS2 full 1 partial
SQUARE FEET2,273
MLS#2641298
STATUSActive
PROPERTY TYPEResidential -
SUBDIVISIONHill N Dale I & II
SCHOOLCleveland - Sch Dist
Property Description
Just minutes from beautiful Keystone Lake, this stunning 5-bedroom, 3-bathroom home offers tons of character with the perfect combination of peaceful country charm and everyday convenience. Situated on a sprawling lot with endless room to relax, entertain, and enjoy the outdoors, this well cared for home welcomes you with an open, light-filled layout designed for comfortable living and memorable gatherings. A true standout feature is the impressive 30'x50' fully equipped shop complete with concrete floors, foam insulation, heating and cooling, and plumbing-ideal for hobbies, recreational storage, a workshop, or your next big project. Spend your days boating, fishing, hiking, or simply soaking in the quiet surroundings, all while being just 25 minutes from the energy and amenities of downtown Tulsa.
Property Features
Property Type: Residential -
Cooling: Central Air,2 Units
Garage: 2 car attached
Heating: Central, Gas, Multiple Heating Units
Home Style: Split Level
Lot Size: 0.63 Acres
Roof Type: Asphalt, Fiberglass
Stories: 2.0
Taxes: $925
Year Built: 1975
Amenities
Ceramic Counters
High Ceilings
Stone Counters
Electric Oven Connection
Electric Range Connection
Fire Pit
Satellite Dish
Feature Descriptions
Appliances: Cooktop, Dishwasher, Gas Water Heater, Microwave, Oven, Range
Association Amenities: None
Days on Site: 1
Exterior: Vinyl Siding, Wood Frame
Fencing: None
Fireplace: Outside
Flooring: Tile, Wood
HOA Fee: 150/ Annually
HOA Y/N: Yes
Laundry: Washer Hookup, Electric Dryer Hookup
Lot: Mature Trees
Parcel#: 0450-00-000-231-0-001-00
Parking: Attached, Garage
Parking Notes: Attached, Garage
Patio/Porch: Enclosed, Porch
Security: No Safety Shelter, Smoke Detector(s)
Sewer: Aerobic Septic
Utilities: Cable Available, Electricity Available, Natural Gas Available, Water Available
Water: Rural
Window: Vinyl, Wood Frames
Local Schools
High School: Cleveland
Elementary School: Cleveland
School District: Cleveland - Sch Dist
Listed By / Shown By
Listed By
Agency Name: Gerig Group Real Estate
Shown By
Agency Title: Solid Rock Realtors
Agency Phone: 918-341-7625

Estimate Your Payment
Estimated Payment
$ 806.83 per month $645.19 Principal & Interest $77.08 Property Tax $84.55 Homeowner's Insurance
4212 W Stonehenge Drive | MLS# 2641298
This home located at 4212 W Stonehenge Drive , Cleveland, OK 74020 is currently listed for sale with an asking price of $289,900. This property was built in 1975 and has 5 bedrooms and 2 full and 1 partial baths with 2273 sq. ft. W Stonehenge Drive is located in the Hill N Dale I & II subdivision within the Cleveland - Sch Dist school district. Search Hill N Dale I & II real estate on www.solidrockrealtors.com today.