
BEDS4
BATHS2 full
SQUARE FEET1,813
MLS#2639743
STATUSActive
PROPERTY TYPEResidential -
SUBDIVISIONElysian Fields II
SCHOOLBixby - Sch Dist
Property Description
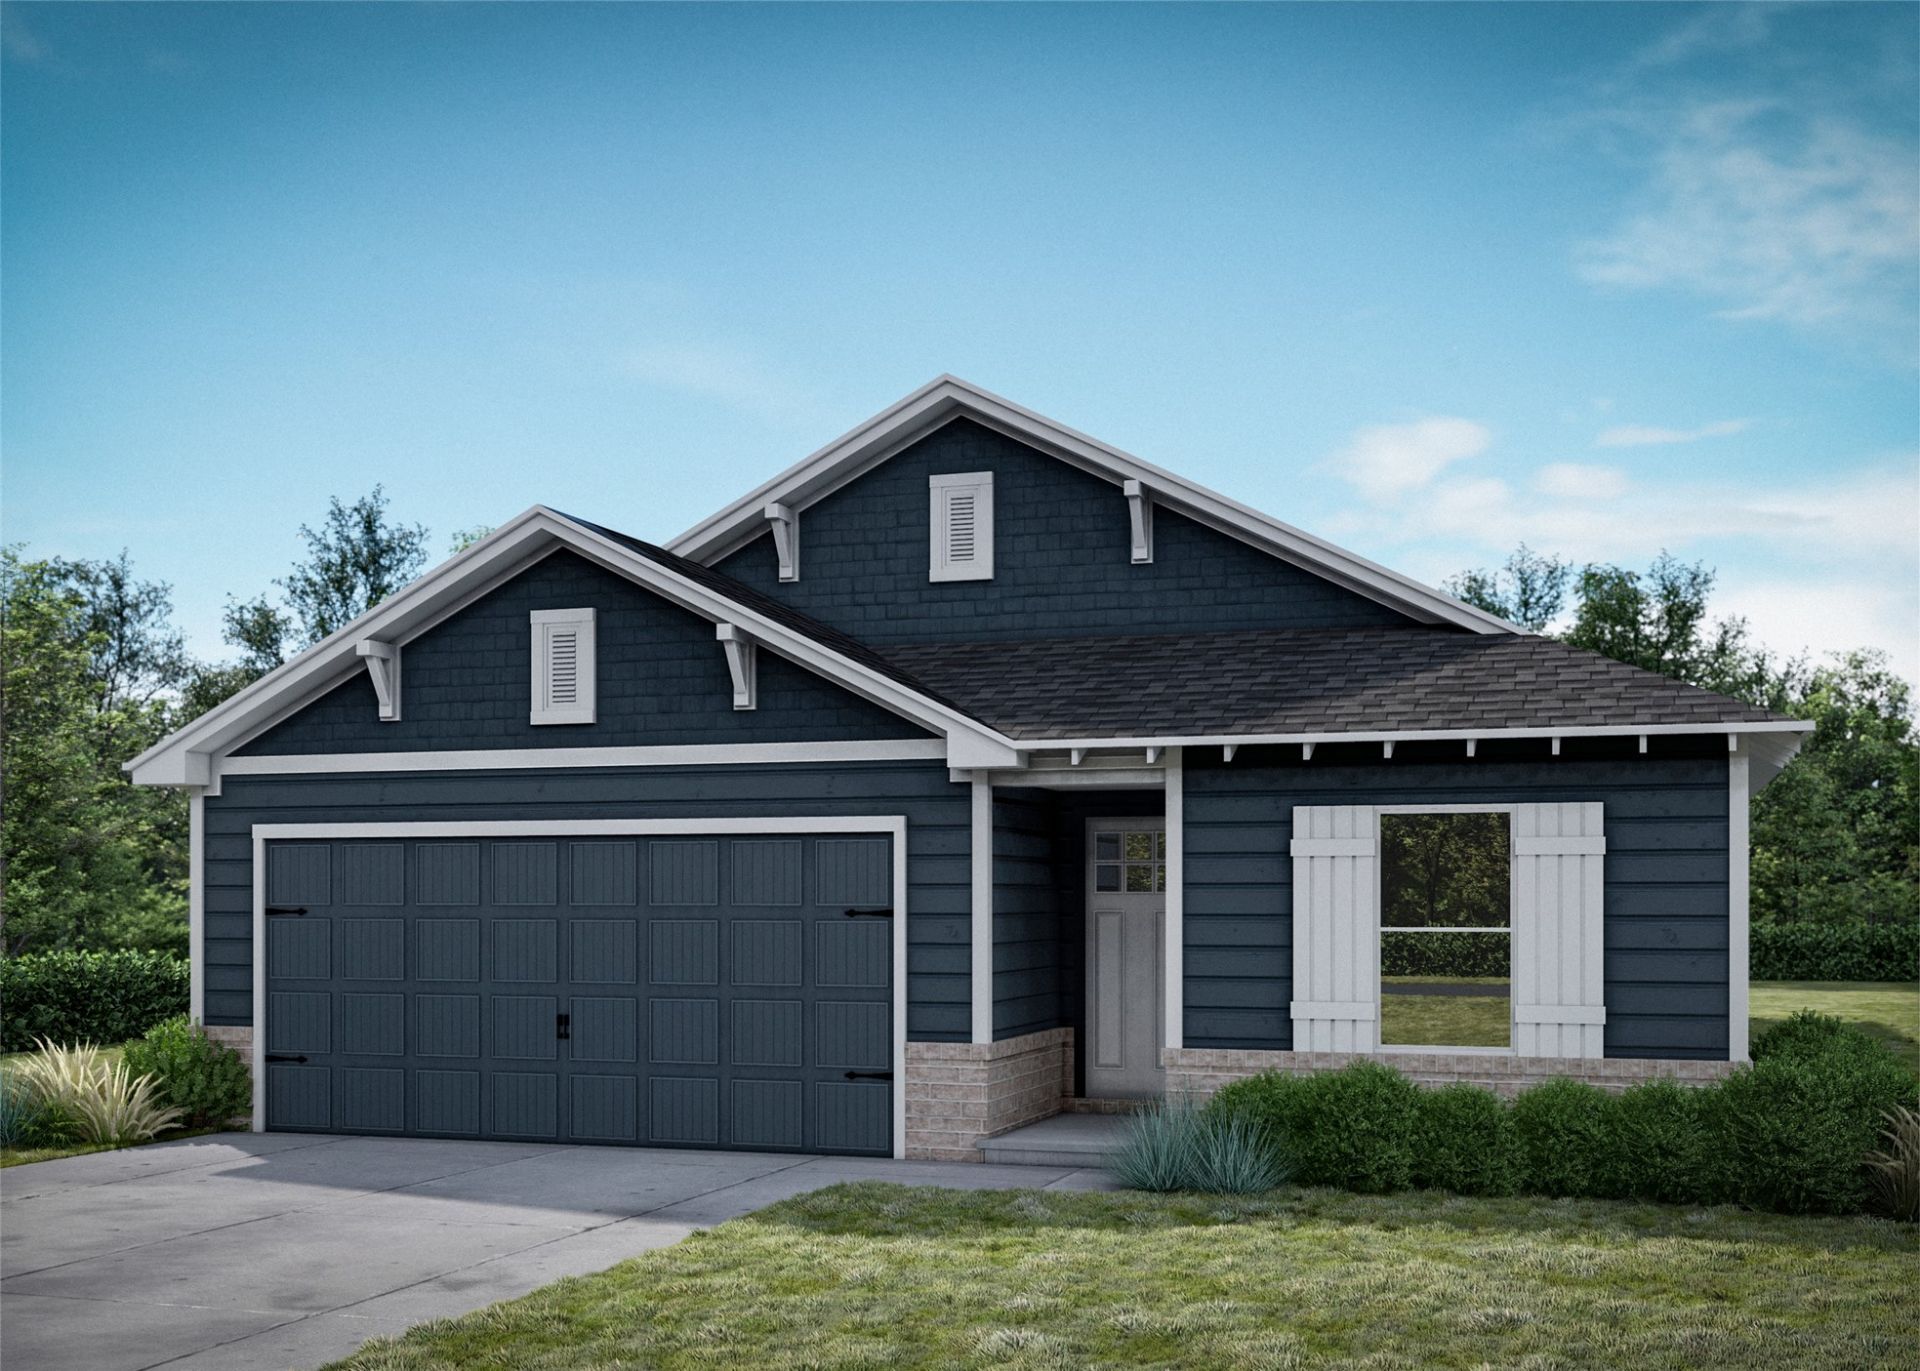
The Providence is a beautifully designed single-story home offering a thoughtfully planned living space. The open-concept layout connects the kitchen, dining area, and living room, creating an inviting space for everyday living and entertaining. The kitchen features quartz countertops and flows seamlessly into the main living area, where wood beams add warmth and character. With four bedrooms, the Providence offers a practical layout designed for both comfort and privacy. The primary suite is tucked away at the back of the home, overlooking the backyard and porch. The spacious ensuite features an oversized shower with a built-in seat and cultured marble finishes. Three additional bedrooms are conveniently located near the shared bathroom, while the nearby laundry room makes everyday routines a little easier. With its welcoming open spaces, thoughtful details, and comfortable layout, the Providence is designed to make you feel right at home. Home Highlights Open concept kitchen, dining, and living areas Primary suite tucked at the back of the home with backyard views Laundry room located near the bedrooms for added convenience Craftsman-inspired architectural touches Four-bedroom layout that supports flexibility
Property Features
Property Type: Residential -
Cooling: Central Air
Garage: 2 car attached
Heating: Central, Gas
Lot Size: 0.15 Acres
Roof Type: Asphalt, Fiberglass
Stories: 1.0
Taxes: $0
Year Built: 2026
Amenities
High Speed Internet
Quartz Counters
Stone Counters
Vaulted Ceiling(s)
Wired for Data
Ceiling Fan(s)
Electric Oven Connection
Gas Range Connection
Programmable Thermostat
Landscaping
Lighting
Rain Gutters
Feature Descriptions
Appliances: Built-In Range, Built-In Oven, Dishwasher, Disposal, Microwave, Oven, Range, Tankless Water Heater
Association Amenities: Park, Pets Allowed, Trail(s)
Community Features: Gutter(s), Sidewalks
Door Features: Insulated Doors
Exterior: Brick Veneer, HardiPlank Type, Wood Frame
Fencing: None
Flooring: Carpet, Tile
HOA Fee: 525/ Annually
HOA Y/N: Yes
Laundry: Washer Hookup, Electric Dryer Hookup
Lot: None
Parking: Attached, Garage
Parking Notes: Attached, Garage
Patio/Porch: Covered, Patio, Porch
Security: No Safety Shelter, Smoke Detector(s)
Sewer: Public Sewer
Utilities: Electricity Available, Natural Gas Available, Water Available
Water: Public
Window: Vinyl, Insulated Windows
Local Schools
High School: Bixby
Elementary School: North
School District: Bixby - Sch Dist
Listed By / Shown By
Listed By
Agency Name: McGraw, REALTORS
Shown By
Agency Title: Solid Rock Realtors
Agency Phone: 918-341-7625

Estimate Your Payment
Estimated Payment
$ 865.67 per month $765.36 Principal & Interest $0.00 Property Tax (data not provided by mls) $100.30 Homeowner's Insurance
4406 W Winston Street | MLS# 2639743
This home located at 4406 W Winston Street, Broken Arrow, OK 74011 is currently listed for sale with an asking price of $343,896. This property was built in 2026 and has 4 bedrooms and 2 full baths with 1813 sq. ft. W Winston Street is located in the Elysian Fields II subdivision within the Bixby - Sch Dist school district. Search Elysian Fields II real estate on www.solidrockrealtors.com today.