
BEDS4
BATHS2 full 1 partial
SQUARE FEET2,720
MLS#2621236
STATUSActive
PROPERTY TYPEResidential - Single Family
SUBDIVISIONYorktown Blocks 39-44
SCHOOLBixby - Sch Dist
Property Description
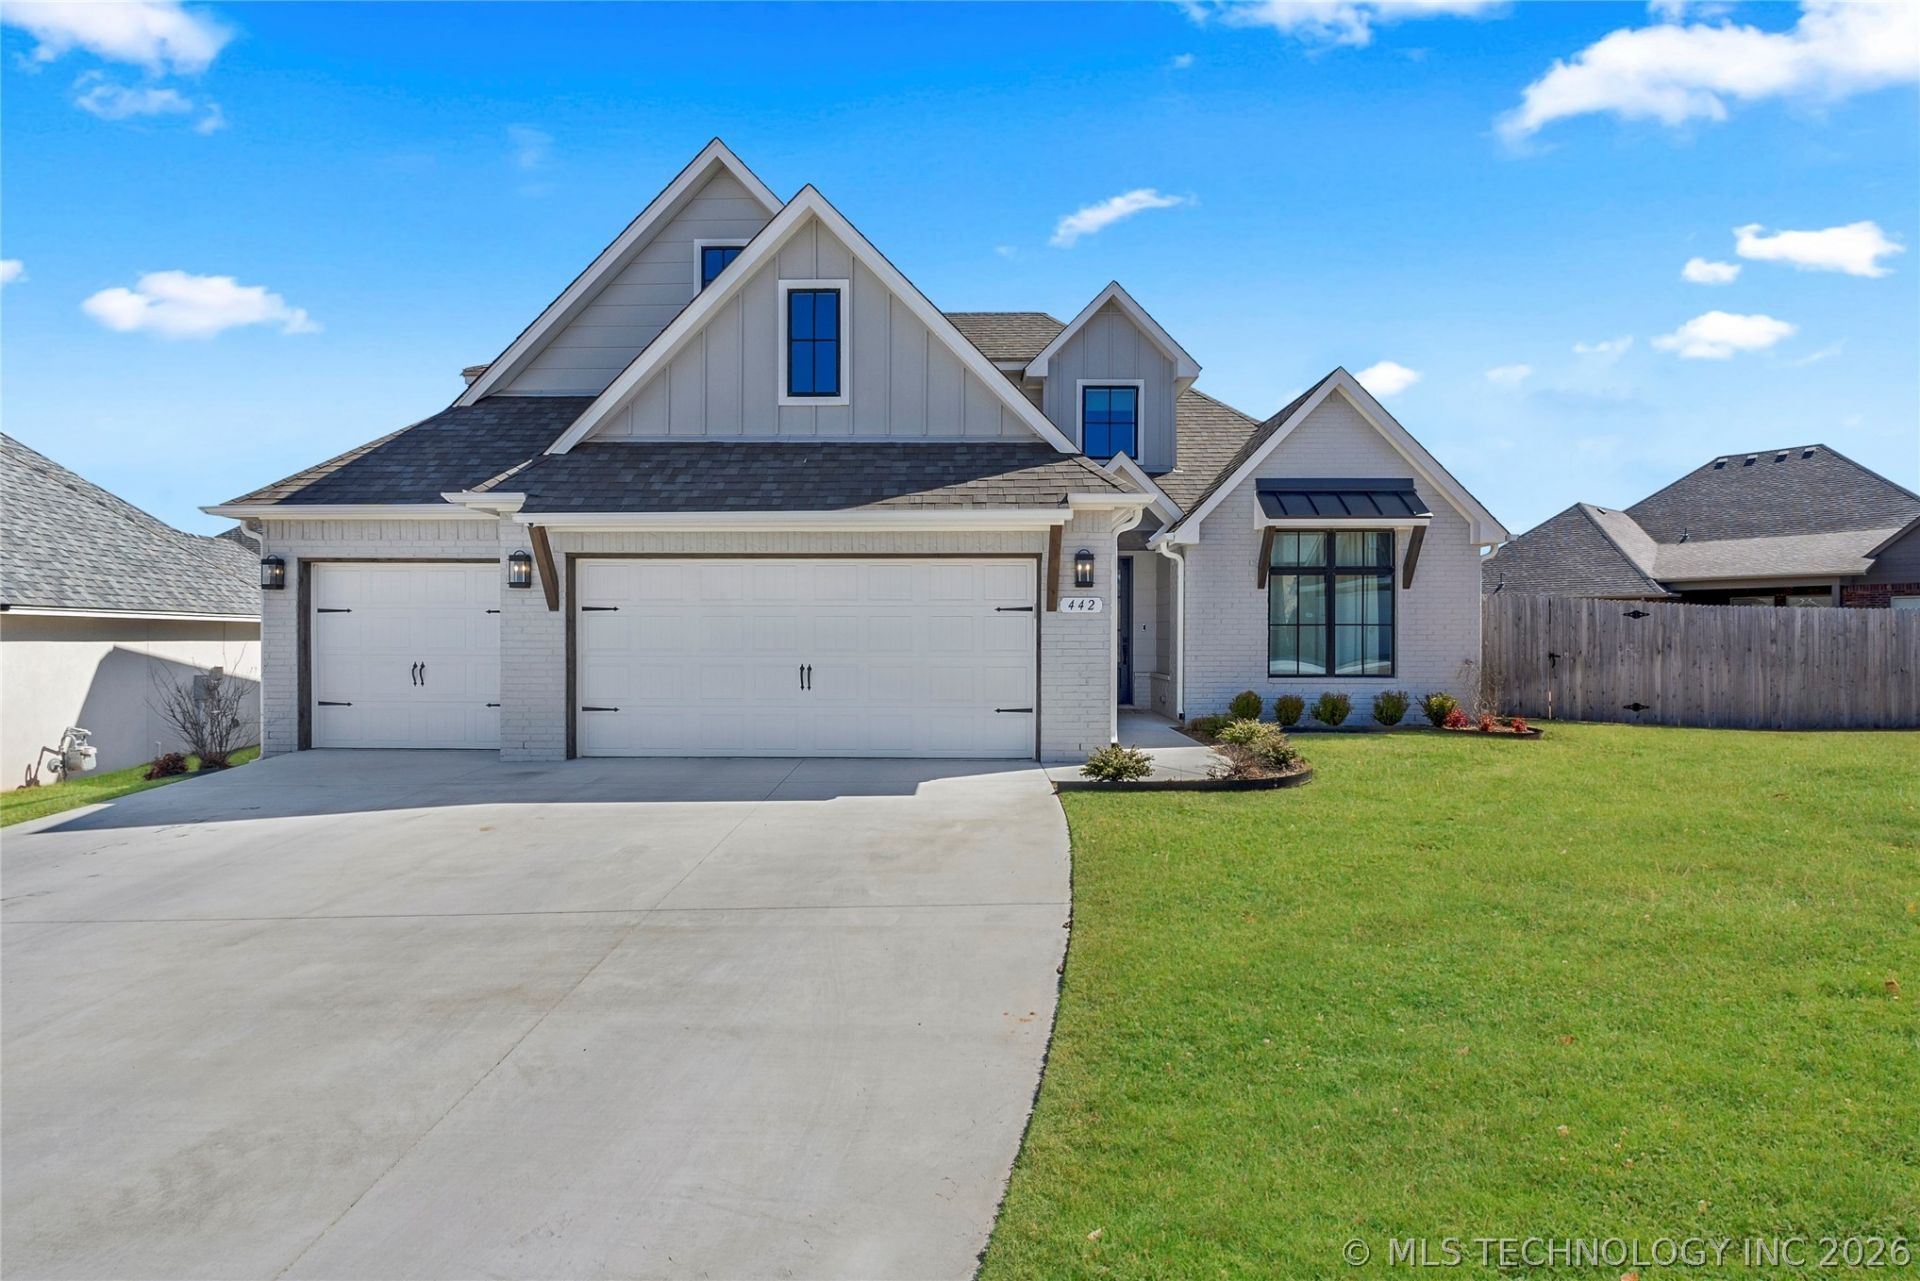
Now is the opportunity to own a beautifully maintained, like-new home in Yorktown with highly sought-after Bixby Public Schools. Thoughtfully designed for both everyday living and entertaining, this home offers 9'+ ceilings, an open-concept floor plan, beautiful finishes, and flexible living spaces throughout. The inviting foyer leads to a private study and convenient half bath, while wood flooring extends through the foyer, great room, kitchen, nook, and utility room. The well-appointed kitchen features quartz countertops, a generous island, built-in stainless steel appliances, and designer finishes, with a charming nook accented by wood ceiling beams. The spacious primary suite is designed with convenience in mind, featuring a large walk-in closet with direct access to the laundry room. The primary bath offers dual vanities, a large tiled shower with bench, freestanding soaking tub, and private water closet. Upstairs provides three additional bedrooms, a full bath, and a spacious game room-ideal for family, guests, work, or play. Outside, the oversized covered patio creates an inviting space to enjoy outdoor living year-round. Recent price improvement makes this Yorktown home an even better opportunity. Come see the thoughtful design, quality finishes, and functional layout for yourself. Owner is a licensed real estate agent.
Property Features
Property Type: Residential - Single Family
Cooling: Central Air,2 Units, Zoned
Fireplaces: 1
Garage: 3 car attached
Heating: Central, Gas, Multiple Heating Units, Zoned
Lot Size: 0.24 Acres
Roof Type: Asphalt, Fiberglass
Stories: 2.0
Taxes: $6,430
Year Built: 2023
Amenities
Granite Counters
High Ceilings
High Speed Internet
Internal Expansion
Stone Counters
Cable TV
Vaulted Ceiling(s)
Wired for Data
Ceiling Fan(s)
Electric Oven Connection
Gas Range Connection
Programmable Thermostat
Concrete Driveway
Sprinkler/Irrigation
Landscaping
Lighting
Rain Gutters
Feature Descriptions
Appliances: Built-In Oven, Convection Oven, Dishwasher, Disposal, Gas Water Heater, Microwave, Oven, Range, Tankless Water Heater
Association Amenities: Park, Pool, Pets Allowed, Trail(s)
Community Features: Gutter(s), Sidewalks
Days on Site: 68
Exterior: Brick, Wood Frame
Fencing: Full, Other, Privacy
Fireplace: Gas Log, Gas Starter
Flooring: Carpet, Hardwood, Tile
HOA Fee: 179/ Quarterly
HOA Y/N: Yes
Laundry: Electric Dryer Hookup, Gas Dryer Hookup
Lot: Cul-De-Sac
Parcel#: 60457-73-06-70310
Parking: Attached, Garage
Parking Notes: Attached, Garage
Patio/Porch: Covered, Patio, Porch
Security: No Safety Shelter, Security System Owned, Smoke Detector(s)
Sewer: Public Sewer
Utilities: Cable Available, Electricity Available, Phone Available, Water Available
Water: Public
Window: Vinyl
Local Schools
High School: Bixby
Elementary School: West
School District: Bixby - Sch Dist
Listed By / Shown By
Listed By
Agency Name: McGraw, REALTORS
Shown By
Agency Title: Solid Rock Realtors
Agency Phone: 918-341-7625

Estimate Your Payment
Estimated Payment
$ 1,716.42 per month $1,043.79 Principal & Interest $535.83 Property Tax $136.79 Homeowner's Insurance
442 E 127th Place | MLS# 2621236
This single family home located at 442 E 127th Place, Jenks, OK 74037 is currently listed for sale with an asking price of $469,000. This property was built in 2023 and has 4 bedrooms and 2 full and 1 partial baths with 2720 sq. ft. E 127th Place is located in the Yorktown Blocks 39-44 subdivision within the Bixby - Sch Dist school district. Search Yorktown Blocks 39-44 real estate on www.solidrockrealtors.com today.