
BEDS4
BATHS2 full 1 partial
SQUARE FEET2,720
MLS#2633689
STATUSActive
PROPERTY TYPEResidential -
SUBDIVISIONYorktown
SCHOOLBixby - Sch Dist
Property Description
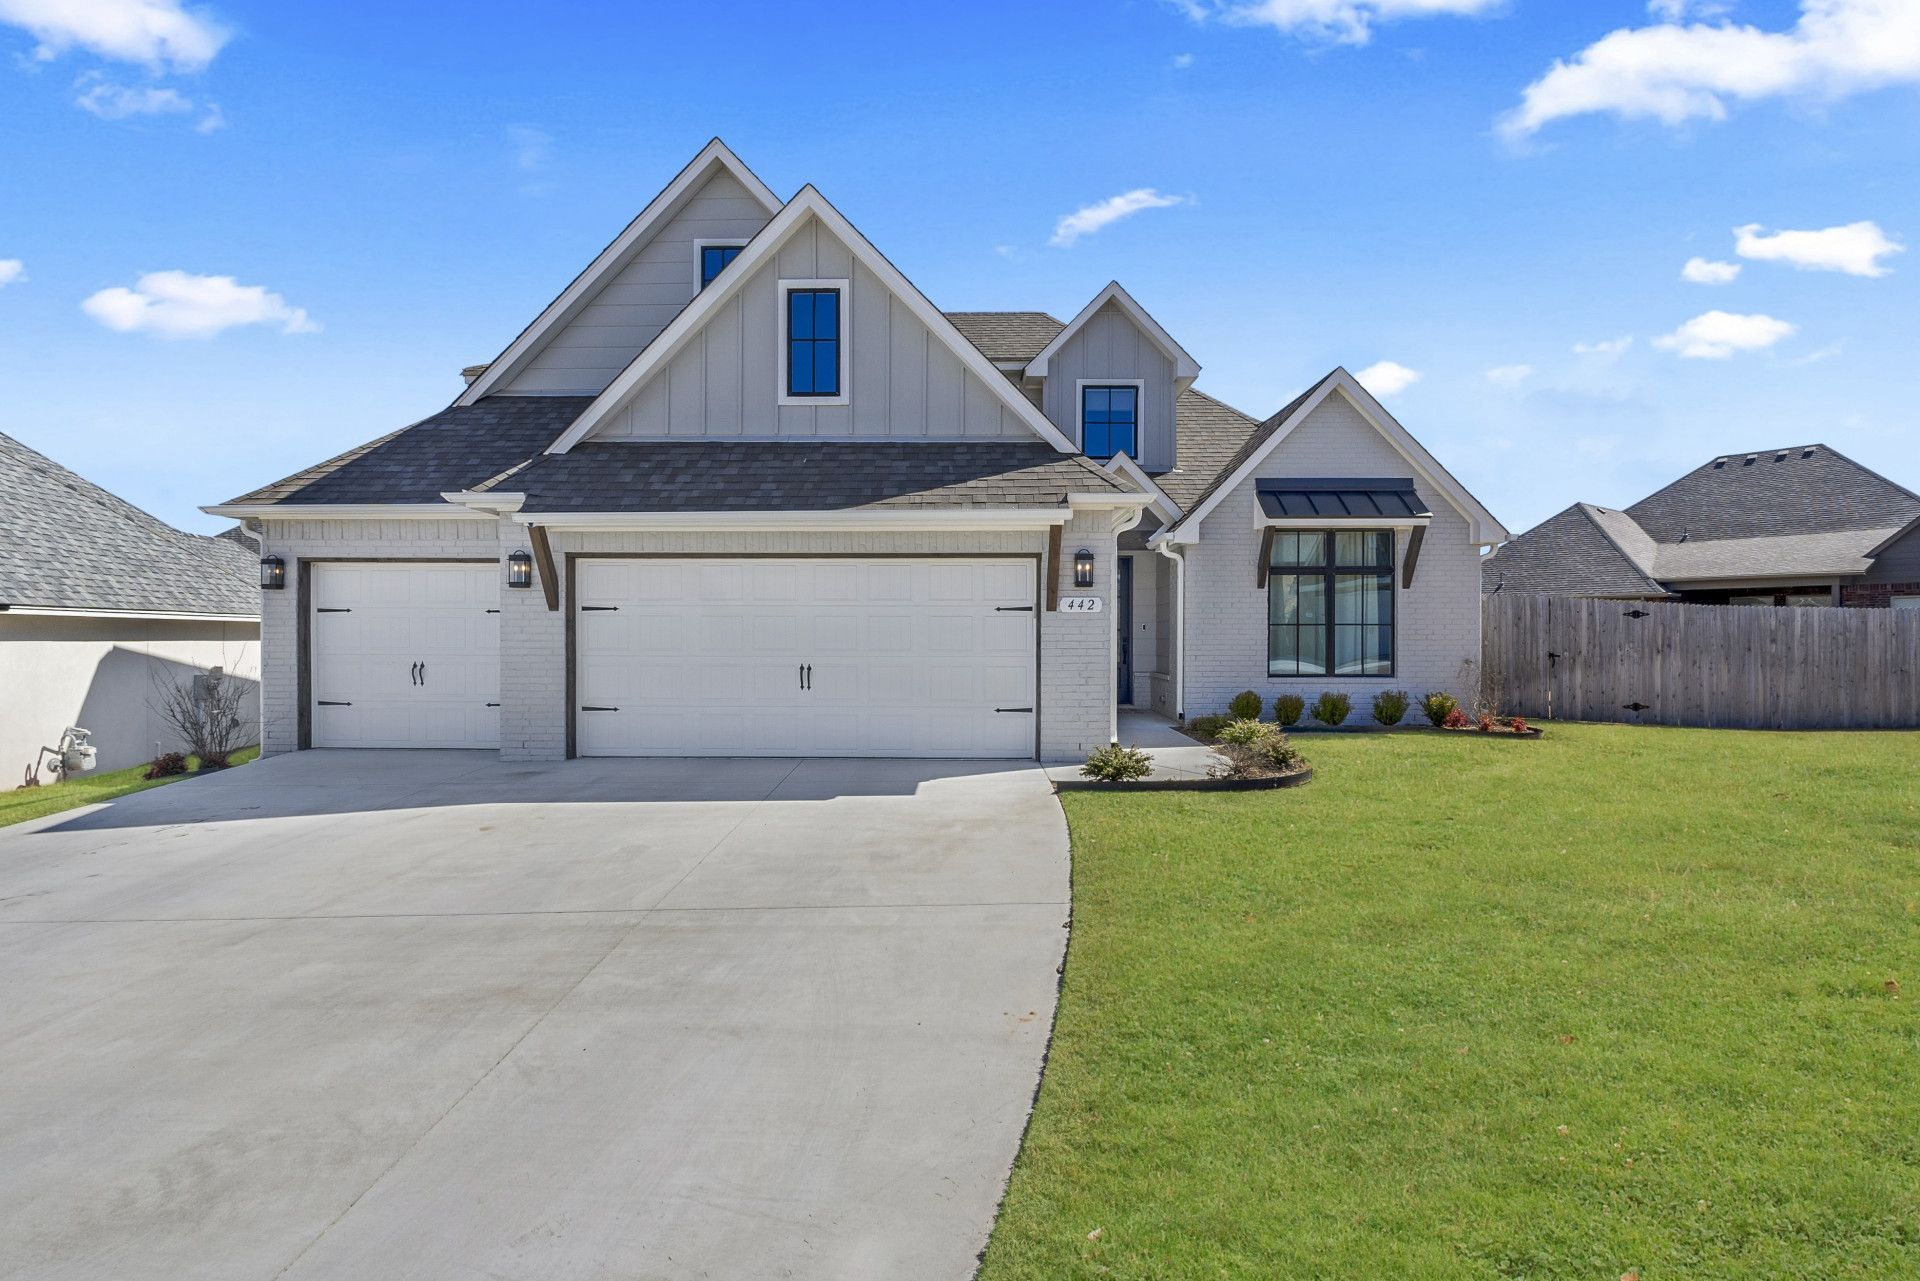
Beautiful home in Yorktown. 9'+ ceilings throughout. Wonderful Study directly off foyer, + 1/2 bath. Open plan w wood floors in Foyer, Great Room, KT and Nook, Utility. 2 wood beams in ceiling of Nook. Beautiful Kitchen with quartz island & counters, built-in stainless appliances. Incredible master suite w/large walk-in closet & exit to laundry rm. Master bath w dual vanities, large tiled shower w bench, stand-alone soaker tub, water closet. 3 beds + bath + Game room on 2nd level. Very large, covered patio.POB: Creek Turnpike, exit on Elm/Peoria, turn South on Elm/Peoria, drive roughly 3 miles and turn left on 131st. Left on 6th St., 1st L and immediate R on S. 5th Place, follow curve to L and home is in cul-de-sac on L.
Property Features
Property Type: Residential -
Cooling: Central Air,2 Units
Fireplaces: 1
Garage: 3 car attached
Heating: Central, Gas, Multiple Heating Units
Lot Size: 0.24 Acres
Roof Type: Asphalt, Fiberglass
Stories: 1.0
Taxes: $6,430
Year Built: 2022
Amenities
Attic
Granite Counters
High Ceilings
Pullman Bath
Cable TV
Vaulted Ceiling(s)
Electric Range Connection
Gas Range Connection
Sprinkler/Irrigation
Landscaping
Lighting
Rain Gutters
Feature Descriptions
Appliances: Built-In Range, Built-In Oven, Convection Oven, Dryer, Gas Water Heater, Oven, Range, Tankless Water Heater
Association Amenities: Park, Pool, Trail(s)
Community Features: Gutter(s)
Days on Site: 1
Exterior: Brick, Other
Fencing: Full, Privacy
Fireplace: Gas Log
Flooring: Carpet, Hardwood, Tile, Wood
HOA Fee: 63/ Quarterly
HOA Y/N: Yes
Laundry: Washer Hookup, Electric Dryer Hookup, Gas Dryer Hookup
Lot: Cul-De-Sac
Parcel#: 60457-73-06-70310
Parking: Attached, Garage
Parking Notes: Attached, Garage
Patio/Porch: Covered, Patio, Porch
Pets Allowed: Yes
Security: No Safety Shelter, Security System Owned, Smoke Detector(s)
Sewer: Public Sewer
Utilities: Cable Available, Electricity Available, Natural Gas Available, Water Available
Water: Public
Window: Vinyl
Local Schools
High School: Bixby
Elementary School: West
School District: Bixby - Sch Dist
Listed By / Shown By
Listed By
Agency Name: HomeSmart Stellar Realty
Shown By
Agency Title: Solid Rock Realtors
Agency Phone: 918-341-7625

Estimate Your Payment
Estimated Payment
$ 1,703.83 per month $1,032.66 Principal & Interest $535.83 Property Tax $135.33 Homeowner's Insurance
442 E 127th Place S | MLS# 2633689
This home located at 442 E 127th Place S, Jenks, OK 74037 is currently listed for sale with an asking price of $464,000. This property was built in 2022 and has 4 bedrooms and 2 full and 1 partial baths with 2720 sq. ft. E 127th Place S is located in the Yorktown subdivision within the Bixby - Sch Dist school district. Search Yorktown real estate on www.solidrockrealtors.com today.