
BEDS3
BATHS3 full 1 partial
SQUARE FEET3,007
MLS#2627102
STATUSActive
PROPERTY TYPEResidential - Single Family
SUBDIVISIONBerwick Fairways I Rep Prt Cedar Ridge Club Add
SCHOOLBixby - Sch Dist
Property Description
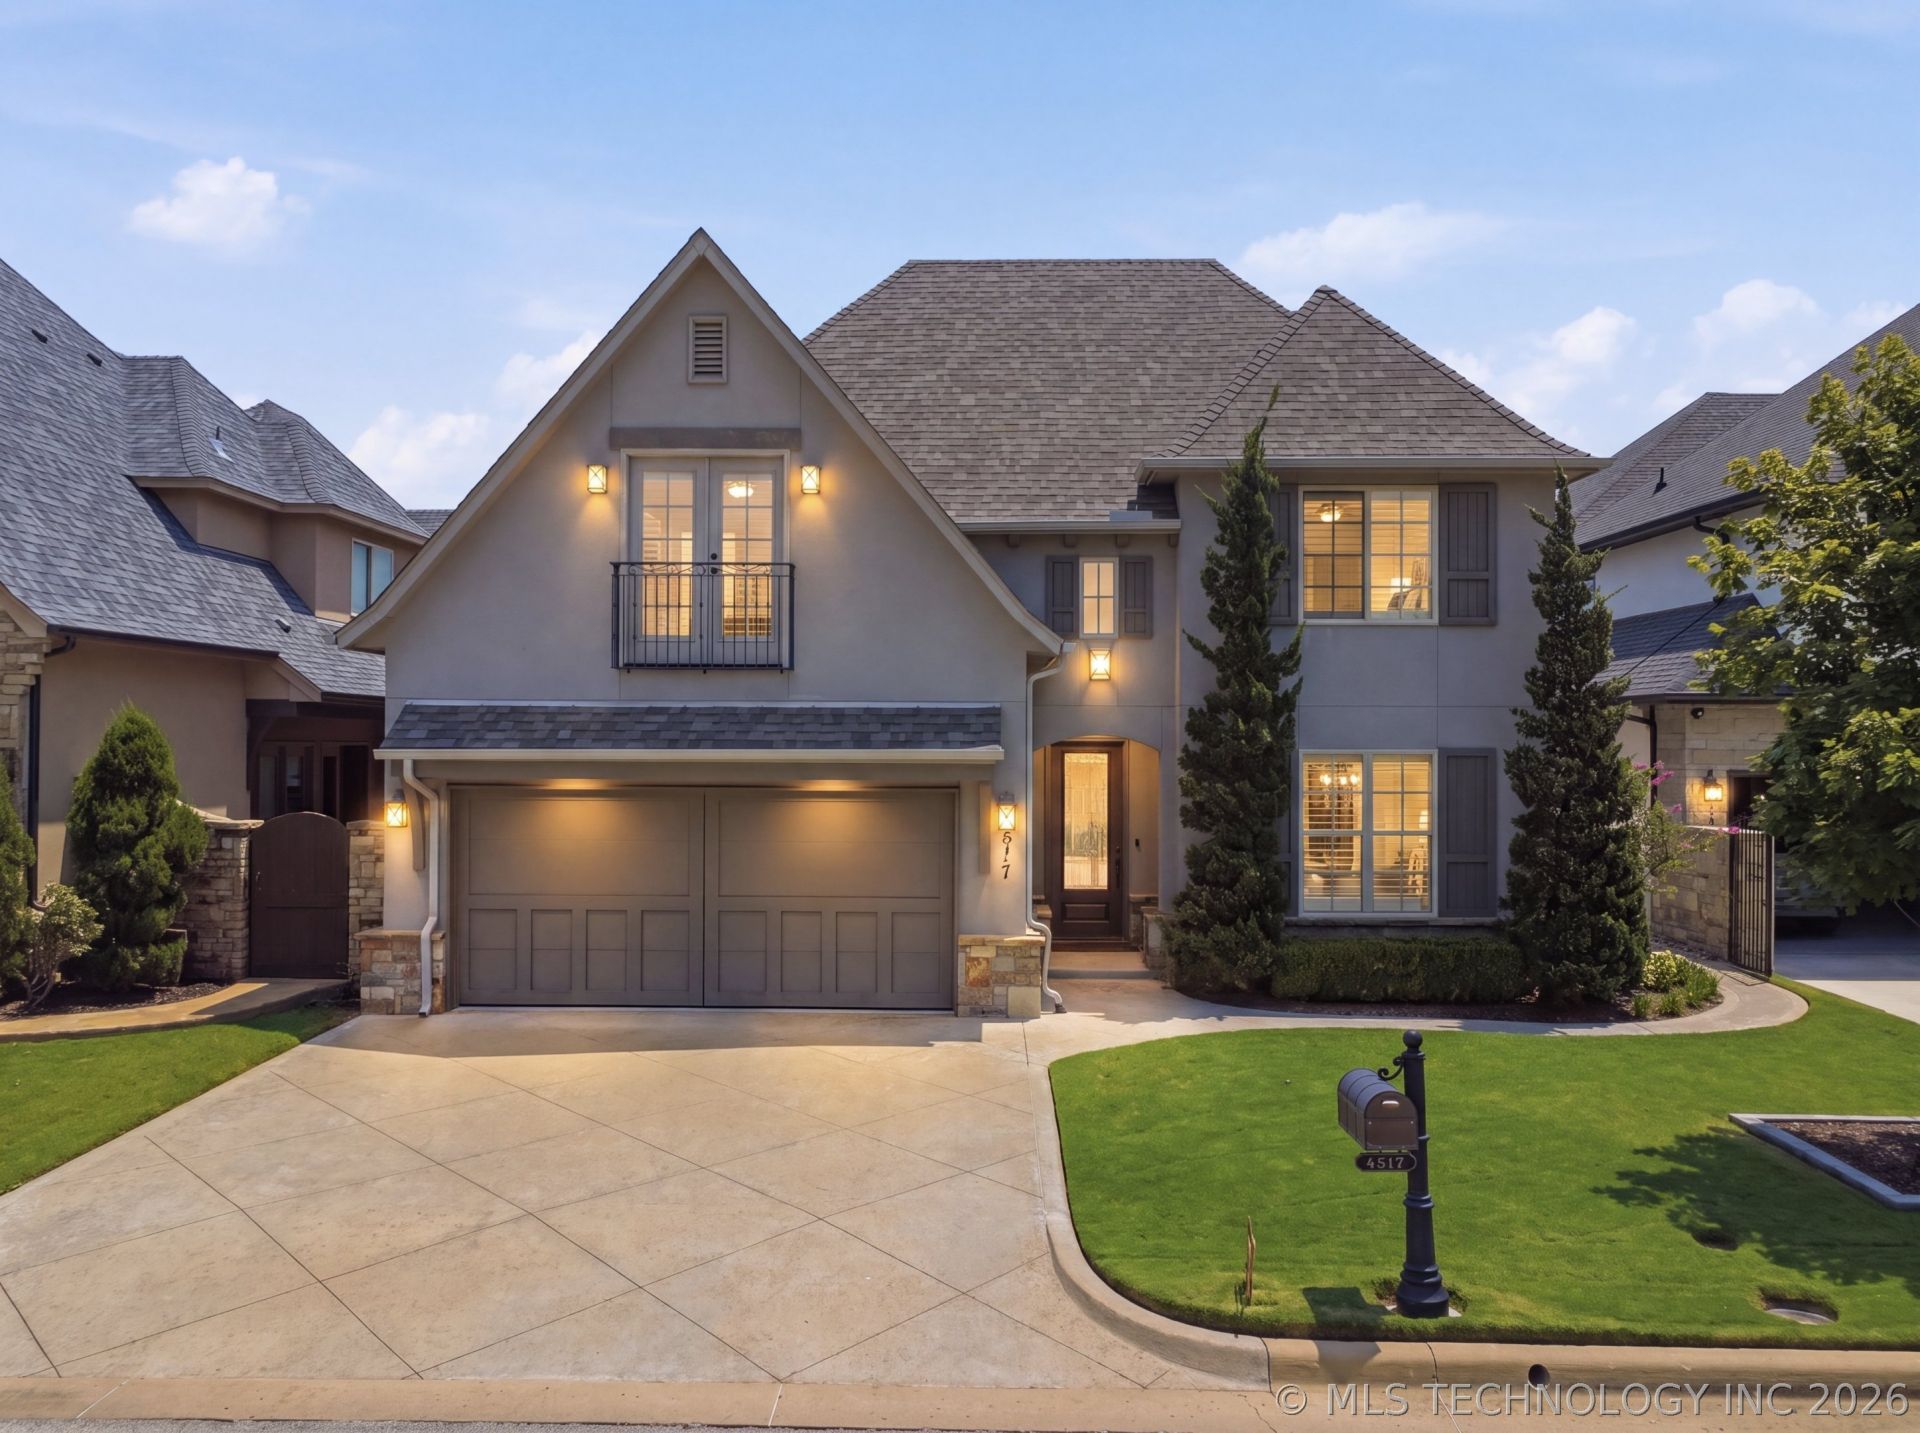
COMING SOON- No showings or offers until 7/28. Enjoy peaceful pond and fountain views from one of the premier homesites in Berwick Villas. The desirable West facing orientation provides afternoon shade, making the backyard ideal for year round outdoor living. The sellers invested in premium upgrades in 2025, including a new roof, new water heater, an updated bathroom, and professionally landscaped side yard creating a home that blends style, comfort, and functionality. Designed for entertaining, the backyard features a built-in hot tub, outdoor kitchen, fire pit, multiple covered patios, a ceiling fan, and an outdoor TV. Inside, the open floor plan offers an open kitchen and spacious living room with a floor-to-ceiling stone fireplace ideal for family gatherings. The main level primary ensuite includes an oversized bathtub, a walk in closet with direct laundry access, plus a private office and a versatile flex/bedroom with a full bath. Upstairs features a guest suite with a private bath and a spacious game room, making this beautifully maintained home truly move in ready. Additional highlights include a 3 car tandem garage, sprinkler system, gated community, and highly sought after Bixby Schools. Luxury, low maintenance living in one of Berwick Villas' most desirable locations.
Property Features
Property Type: Residential - Single Family
Basement: None
Cooling: Central Air,2 Units, Zoned
Fireplaces: 1
Garage: 3 car attached
Heating: Central, Gas, Multiple Heating Units
Lot Size: 0.15 Acres
Roof Type: Asphalt, Fiberglass
Stories: 2.0
Taxes: $7,615
Year Built: 2015
Amenities
Granite Counters
High Ceilings
Vaulted Ceiling(s)
Ceiling Fan(s)
Electric Oven Connection
Electric Range Connection
Programmable Thermostat
Fire Pit
Sprinkler/Irrigation
Landscaping
Outdoor Grill
Rain Gutters
Satellite Dish
Feature Descriptions
Appliances: Built-In Oven, Cooktop, Dishwasher, Gas Water Heater, Microwave, Oven, Range, Refrigerator
Association Amenities: Gated, Other
Community Features: Gutter(s)
Exterior: Stone, Stucco, Wood Frame
Fencing: Other
Fireplace: Glass Doors, Gas Log, Outside
Flooring: Carpet, Hardwood, Tile
HOA Fee: 455/ Quarterly
HOA Y/N: Yes
Laundry: Washer Hookup, Electric Dryer Hookup
Lot: Pond on Lot, Zero Lot Line
Parcel#: 87414-84-30-02600
Parking: Attached, Garage, Tandem
Parking Notes: Attached, Garage, Tandem
Patio/Porch: Covered, Patio
Security: No Safety Shelter, Security System Leased, Smoke Detector(s)
Sewer: Public Sewer
Spa: Hot Tub
Spa: Yes
Utilities: Cable Available, Electricity Available, Natural Gas Available, Water Available
Water: Public
Window: Vinyl, Insulated Windows
Local Schools
High School: Bixby
Elementary School: East (Formerly Northeast)
School District: Bixby - Sch Dist
Listed By / Shown By
Listed By
Agency Name: Keller Williams Preferred
Shown By
Agency Title: Solid Rock Realtors
Agency Phone: 918-341-7625

Estimate Your Payment
Estimated Payment
$ 2,207.85 per month $1,390.98 Principal & Interest $634.58 Property Tax $182.29 Homeowner's Insurance
4517 S Yellow Pine Avenue | MLS# 2627102
This single family home located at 4517 S Yellow Pine Avenue , Broken Arrow, OK 74011 is currently listed for sale with an asking price of $625,000. This property was built in 2015 and has 3 bedrooms and 3 full and 1 partial baths with 3007 sq. ft. S Yellow Pine Avenue is located in the Berwick Fairways I Rep Prt Cedar Ridge Club Add subdivision within the Bixby - Sch Dist school district. Search Berwick Fairways I Rep Prt Cedar Ridge Club Add real estate on www.solidrockrealtors.com today.