
BEDS3
BATHS3 full 1 partial
SQUARE FEET3,713
MLS#2008598
STATUSActive
PROPERTY TYPEResidential - Single Family
SUBDIVISIONThe Coves Bird Island
SCHOOLCleora - Sch Dist
Property Description
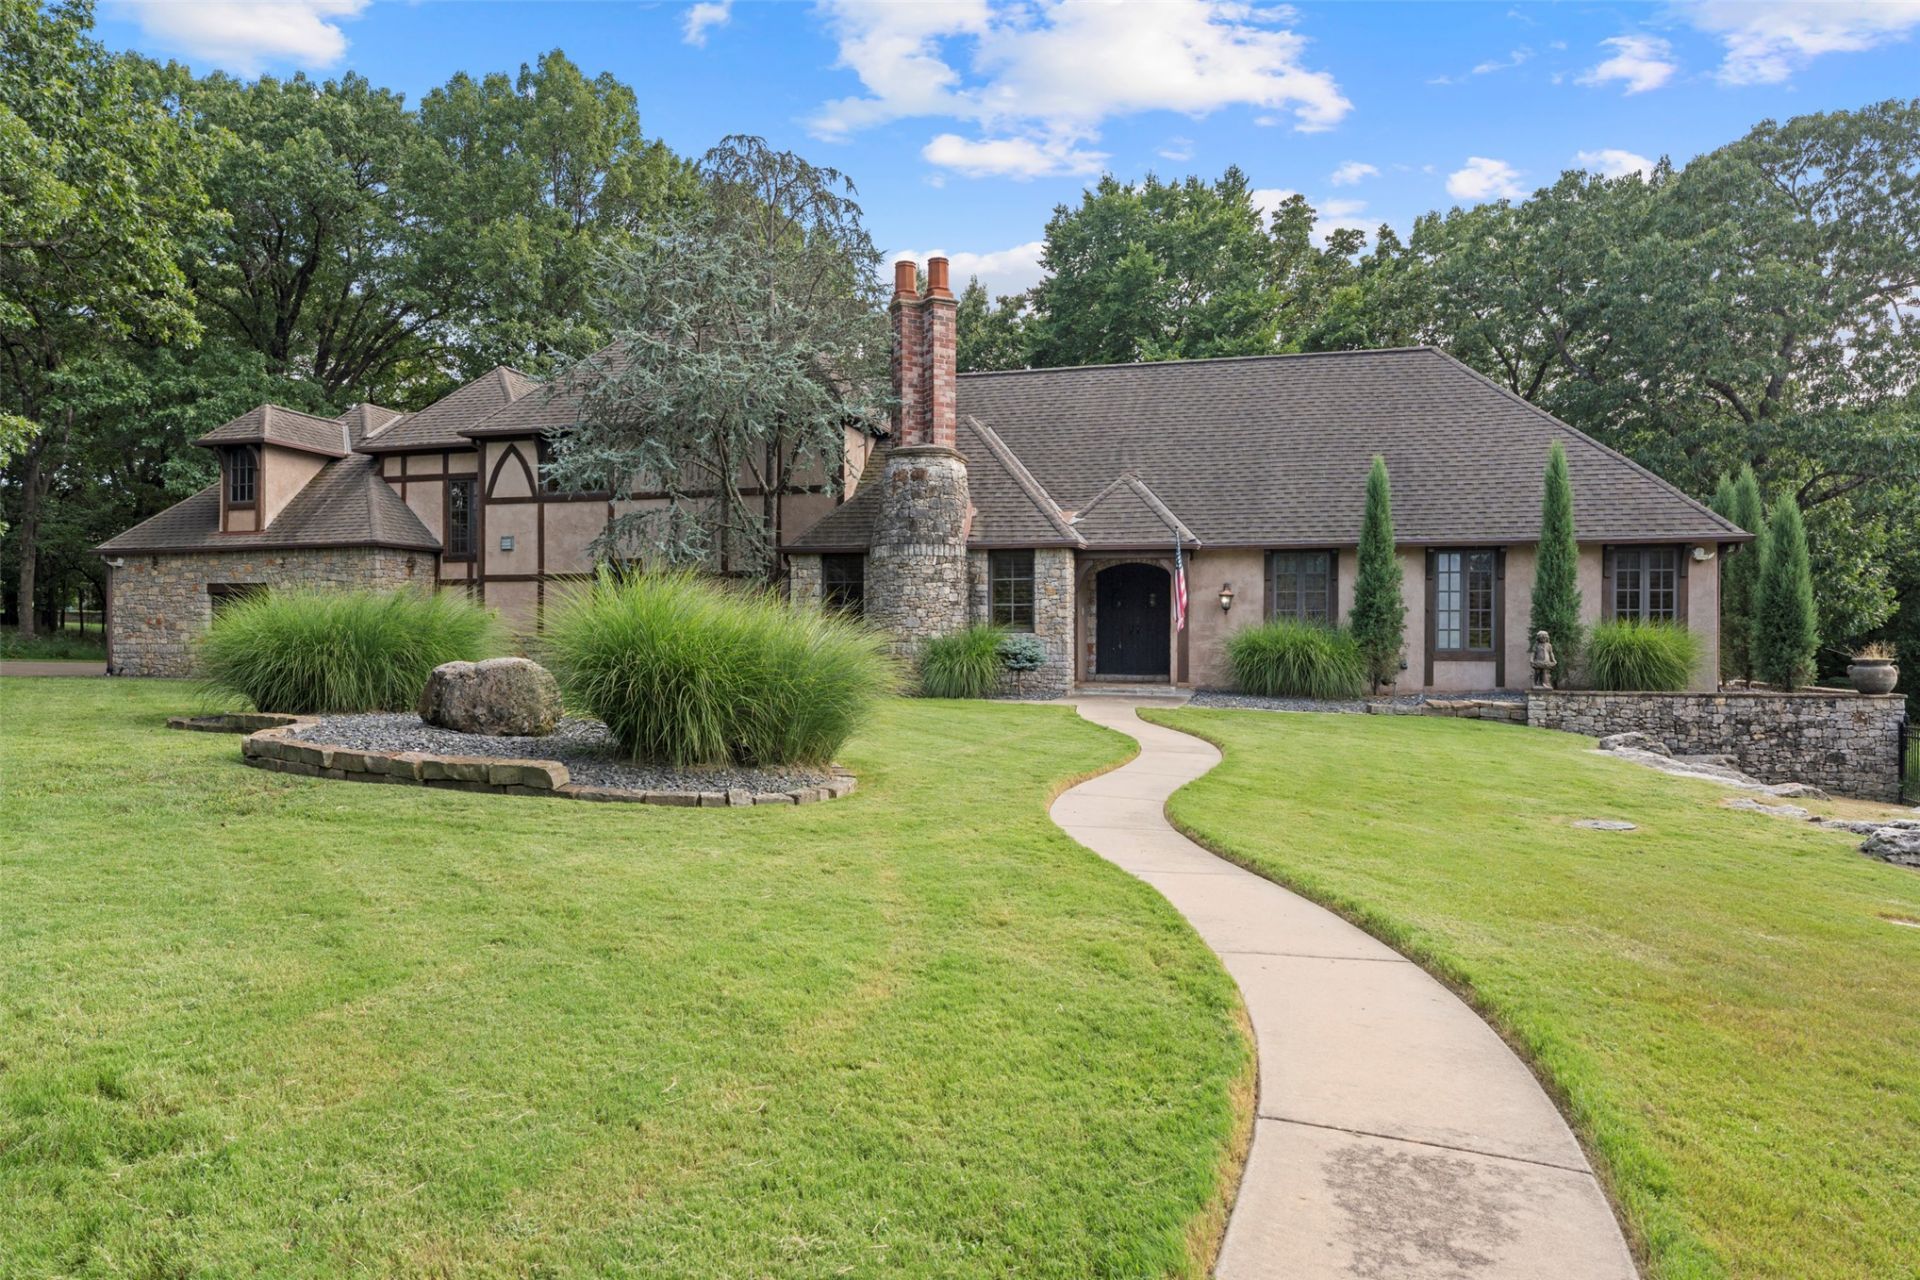
Experience timeless elegance in this exceptional Jack Arnold home located in the exclusive community of The Coves. With over 3700 Sq. Ft this home features Honduran wood floors, solid hand scraped wood doors, exposed wood beams, Alderwood cabinetry, plantation shutters, a chefs kitchen, outdoor fireplace and cook area with covered patio. There is a new HVAC unit downstairs and 3 car garage. The Coves offers amenities of pickle ball courts, pool, workout facility, clubhouse, boat ramp and community day dock. In addition there is a golf course in the community to use at additional cost. Boat slips are subject to availability or chose a nearby marina for your boat. This one is special! Schedule your showing!
Property Features
Property Type: Residential - Single Family
Cooling: Central Air
Fireplaces: 3
Garage: 3 car attached
Heating: Central, Electric, Heat Pump
Lot Size: 0.63 Acres
Roof Type: Asphalt, Fiberglass
Stories: 2.0
Taxes: $5,982
Year Built: 2007
Amenities
Granite Counters
High Ceilings
High Speed Internet
Vaulted Ceiling(s)
Wired for Data
Ceiling Fan(s)
Gas Range Connection
Gas Oven Connection
Programmable Thermostat
Fire Pit
Sprinkler/Irrigation
Feature Descriptions
Appliances: Built-In Oven, Double Oven, Dishwasher, Electric Water Heater, Disposal, Ice Maker, Microwave, Oven, Range, Refrigerator, Wine Refrigerator
Association Amenities: Clubhouse, Fitness Center, Gated, Pool, Guard, Tennis Court(s), Trail(s)
Body of Water: Grand Lake
Exterior: Stone, Wood Frame
Fencing: None
Fireplace: Gas Log, Wood Burning, Outside
Flooring: Carpet, Tile, Wood
HOA Fee: 315/ Monthly
HOA Y/N: Yes
Laundry: Washer Hookup, Electric Dryer Hookup, Gas Dryer Hookup
Lot: Cul-De-Sac, Mature Trees
Parcel#: 210000885
Parking: Attached, Garage, Garage Faces Side
Parking Notes: Attached, Garage, Garage Faces Side
Patio/Porch: Patio
Pets Allowed: Yes
Security: No Safety Shelter
Sewer: Septic Tank
Utilities: Electricity Available, Fiber Optic Available, Natural Gas Available, Water Available
Water: Rural
Water Features: Boat Ramp/Lift Access, Water Access
Window: Aluminum Frames
Local Schools
High School: Afton
Middle School: Cleora
Elementary School: Cleora
School District: Cleora - Sch Dist
Listed By / Shown By
Listed By
Agency Name: Solid Rock, REALTORS
Agent Name: Kendra Gillette
Agency Phone: (918) 256-7625
Estimate Your Payment
Estimated Payment
$ 2,663.32 per month $1,913.99 Principal & Interest $498.50 Property Tax $250.83 Homeowner's Insurance
45181 Ridge Road Circle | MLS# 2008598
This single family home located at 45181 Ridge Road Circle , Afton, OK 74331 is currently listed for sale by Solid Rock, REALTORS, with an asking price of $860,000. This property was built in 2007 and has 3 bedrooms and 3 full and 1 partial baths with 3713 sq. ft. Ridge Road Circle is located in the The Coves Bird Island subdivision within the Cleora - Sch Dist school district. Search The Coves Bird Island real estate on www.solidrockrealtors.com today.