
BEDS5
BATHS3 full
MLS#26-2068
STATUSActive
PROPERTY TYPEResidential - Single Family
SUBDIVISIONVintage on Grand Lake
Property Description
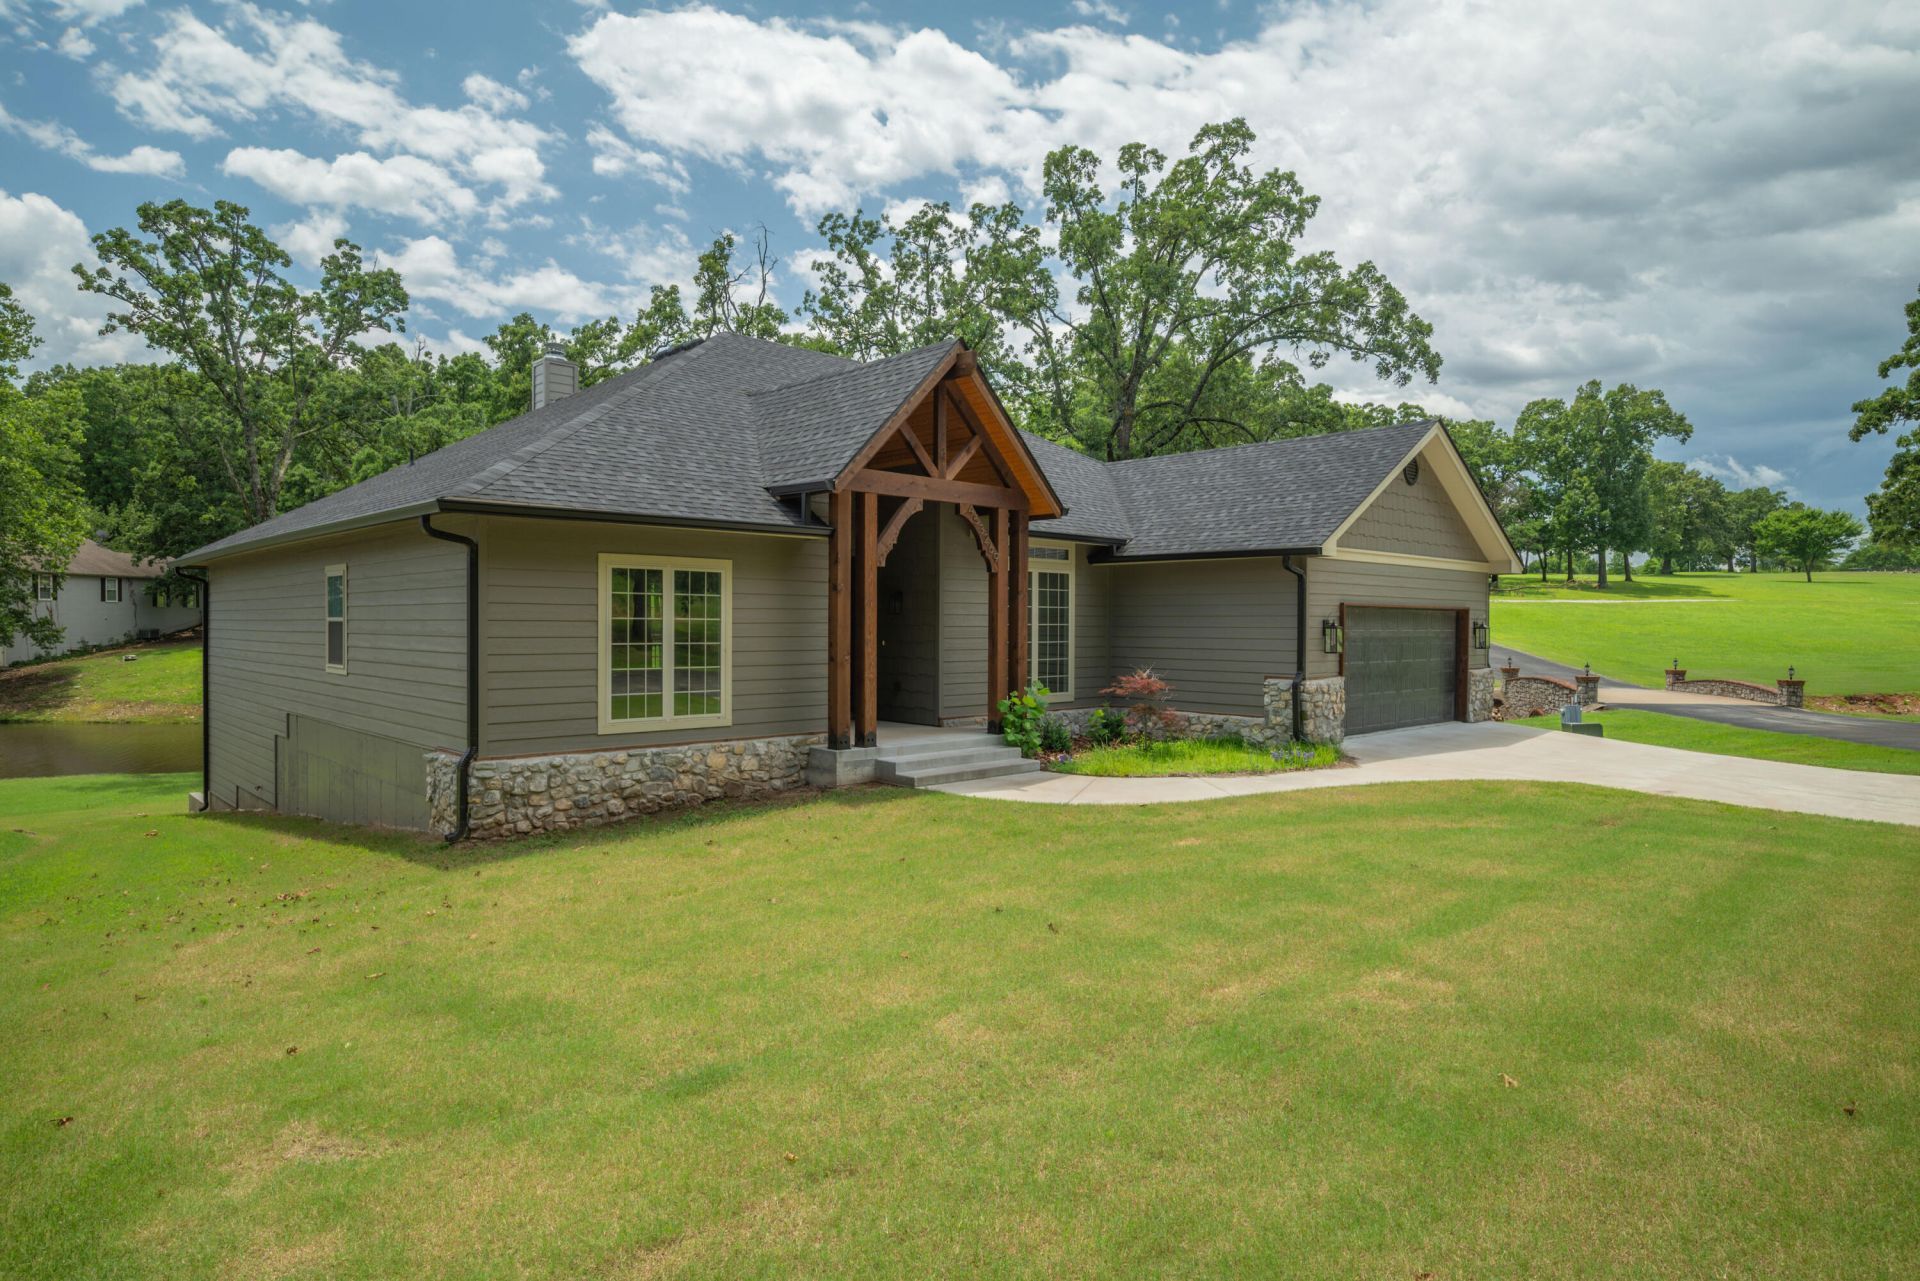
Lakefront luxury awaits in Vintage on Grand Lake! This stunning 5 bedroom, 3 bath home offers over 3,600 sq ft of beautifully finished living space, including a fully finished walkout basement. Enjoy breathtaking lake views, a private boat slip, and private boat ramp for easy access to the water. Inside, spacious bedrooms, open-concept living areas, and upscale finishes create an inviting blend of comfort and style. The lower level offers flexible space for a game room, media area, or guest retreat. Community amenities include a pool, basketball and tennis courts, all in a peaceful setting close to lakefront recreation. Schedule a private tour today!
Property Features
Property Type: Residential - Single Family
Basement: Walk-Out Access, Finished, Full
Cooling: Ceiling Fan(s), Central Air
Heating: Central Furnace, Electric
Home Style: Traditional
Lot Size: 0.25 Acres
Stories: 1.0
Taxes: $2,777
Year Built: 2023
Amenities
Dock
Feature Descriptions
Appliances: Dishwasher, Electric Range, Microwave, Garage Door Opener, Disposal
Fireplace: Wood Burning
HOA Y/N: Yes
Lot: Gated Community, Lake Access
Lot Dimensions: IRR
Parcel#: 210080980
Sewer: Private Sewer
Water: Public
Room Sizes
Bonus Room: 29.5 X 27.8 Level - Basement
Bedroom 5: 13.8 X 11.1 Level - Basement
Dining Area: 14.9 X 11.9 Level - Main
Dining Room: 12.9 X 12.1 Level - Main
Kitchen: 15 X 11.8 Level - Main
Living Room: 20.5 X 19.3 Level - Main
Utility Room: 4.1 X 3.1 Level - Basement
Primary Bedroom: 17.2 X 15.1 Level - Main
Bedroom 2: 15.6 X 14.7 Level - Main
Bedroom 3: 14.7 X 10.8 Level - Main
Bedroom 4: 12.3 X 10.9 Level - Main
Local Schools
High School: Afton
Listed By / Shown By
Listed By
Agency Name: The Essential Real Estate
Shown By
Agency Title: Solid Rock Realtors
Agency Phone: 918-341-7625

Estimate Your Payment
Estimated Payment
$ 1,880.20 per month $1,457.75 Principal & Interest $231.42 Property Tax $191.04 Homeowner's Insurance
453269 Legacy Lane | MLS# 26-2068
This single family home located at 453269 Legacy Lane , Afton, OK 74331 is currently listed for sale with an asking price of $655,000. This property was built in 2023 and has 5 bedrooms and 3 full baths. Legacy Lane is located in the Vintage on Grand Lake subdivision. Search Vintage On Grand Lake real estate on www.solidrockrealtors.com today.