
BEDS3
BATHS3 full
SQUARE FEET3,345
MLS#60338042
STATUSActive
PROPERTY TYPEResidential - Single Family
Property Description
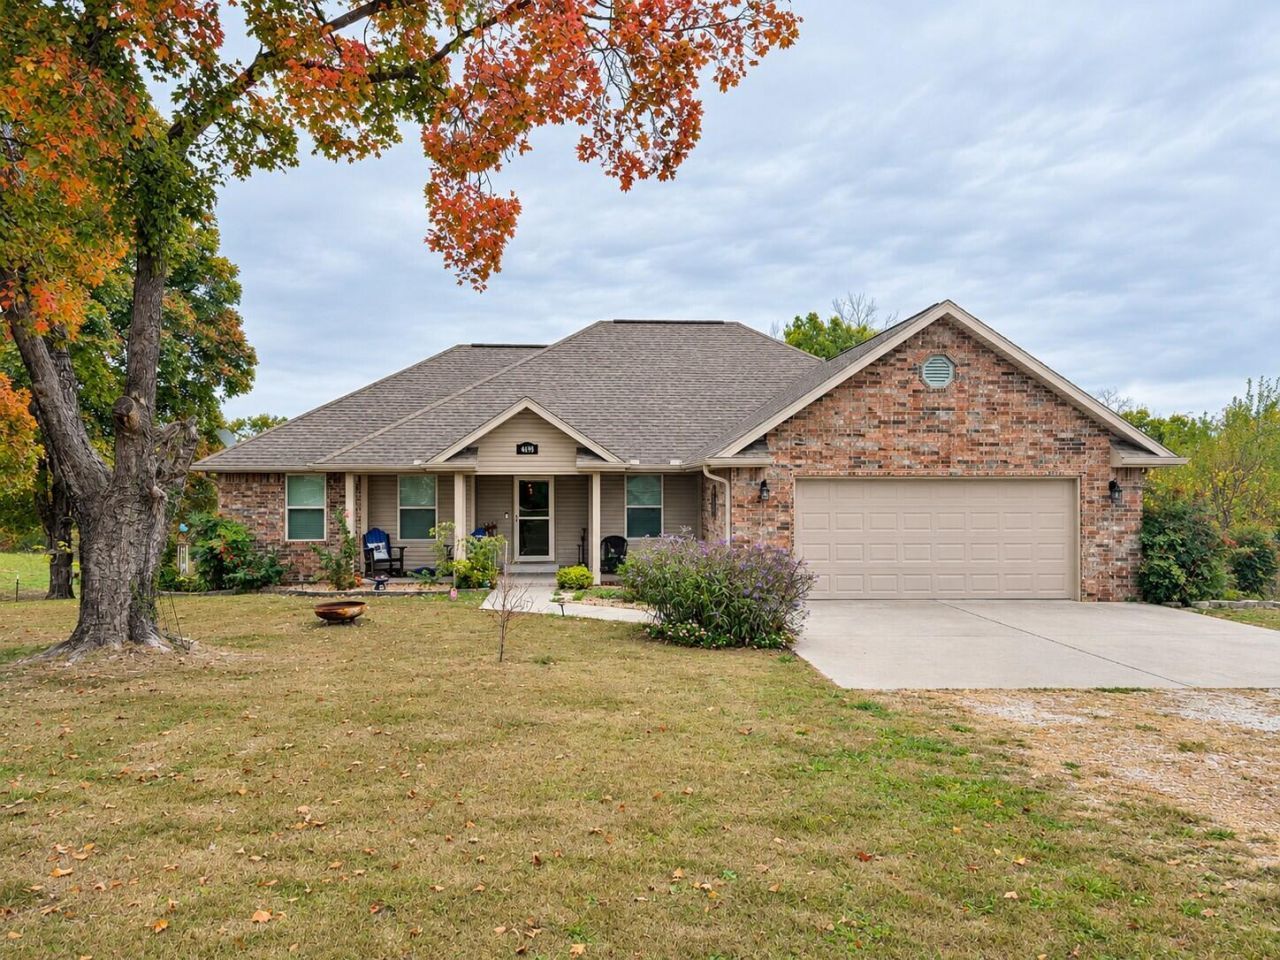
Beautiful, spacious, quality-built walkout basement home, 8.5 acres to roam, a she-shed, a big old barn, a spring in the valley, and abundant wildlife... what more could you possibly ask for?As you walk in, you'll immediately notice the cozy fireplace in the living room, perfect for the winter evenings that will soon be upon us. You'll love the cozy vibe the living room holds! This home also has such a great flow-for example, the screened in porch just off of the kitchen gives plenty of room for when you're entertaining guests...it's also a peaceful spot with a view overlooking the valley to sit, relax, drink a cup of coffee and watch the wildlife. The basement is open and spacious with windows across the back allowing for lots of natural light! WThis property is perfect for a little homestead, multi-generational family-the she shed could be transformed into a tiny home-, all kinds of possibilities with this place! Also, the owners have planted several fruit trees around the place-apple trees, plum, fig, pear and peach trees! There is a wood stove in the she shed, it will stay.Come and see what could be your own little serene piece of heaven on earth.
Property Features
Property Type: Residential - Single Family
Basement: Yes
Basement: Finished, Walk-Out Access, Full
Cooling: Electric, Central, Heat Pump, Ceiling Fans
Heating: Propane, Electric, Heat Pump Dual Fuel, Central, Firep
Lot Size: 8.50 Acres
Taxes: $2,037
Year Built: 2013
Amenities
High Ceilings
Walk-In Closet(s)
Walk-In Shower
Rain Gutters
Feature Descriptions
Accessibility: Accessible Bedroom, Accessible Central Living Area, Accessible Full Bath, Accessible Kitchen
Appliances: Propane Water Heater, Dishwasher, Disposal
Body of Water: None
Exterior: Brick, Vinyl Siding
Fencimg: Welded Wire, Barbed: 5 Wire, Electric
Fireplace: Living Room, Propane
Lot: Lake/River/Creek/Spring, Valley, Pasture, Mature Timber, Landscaping, Acreage, Horses Allowed, Paved Frontage, Rolling, Trees, Wet Weather Creek
Parcel#: 03-7.0-35-000-000-004.000
Parking: RV Access/Parking, Gated, Garage Faces Front, Garage Door Opener, Driveway
Parking Notes: RV Access/Parking, Gated, Garage Faces Front, Garage
Patio/Porch: Screened, Patio, Deck, Covered, Rear Porch, Front Porch
Sewer: Septic Tank
Special View Info: Panoramic
Water: Well - Private
Window: Double Pane Windows, Tilt-In
Local Schools
High School: Hurley
Middle School: Hurley
Elementary School: Hurley
Listed By / Shown By
Listed By
Agency Name: Better Homes & Gardens SW Grp
Shown By
Agency Title: Solid Rock Realtors
Agency Phone: 918-341-7625

Estimate Your Payment
Estimated Payment
$ 1,919.23 per month $1,546.77 Principal & Interest $169.75 Property Tax $202.71 Homeowner's Insurance
4698 Blackjack School Road | MLS# 60338042
This single family home located at 4698 Blackjack School Road , Crane, MO 65633 is currently listed for sale with an asking price of $695,000. This property was built in 2013 and has 3 bedrooms and 3 full baths with 3345 sq. ft. Search Crane real estate on www.solidrockrealtors.com today.