
BEDS4
BATHS3 full 1 partial
SQUARE FEET3,336
MLS#2631271
STATUSActive
PROPERTY TYPEResidential -
SUBDIVISIONSharmill Estates I
SCHOOLJenks - Sch Dist
Property Description
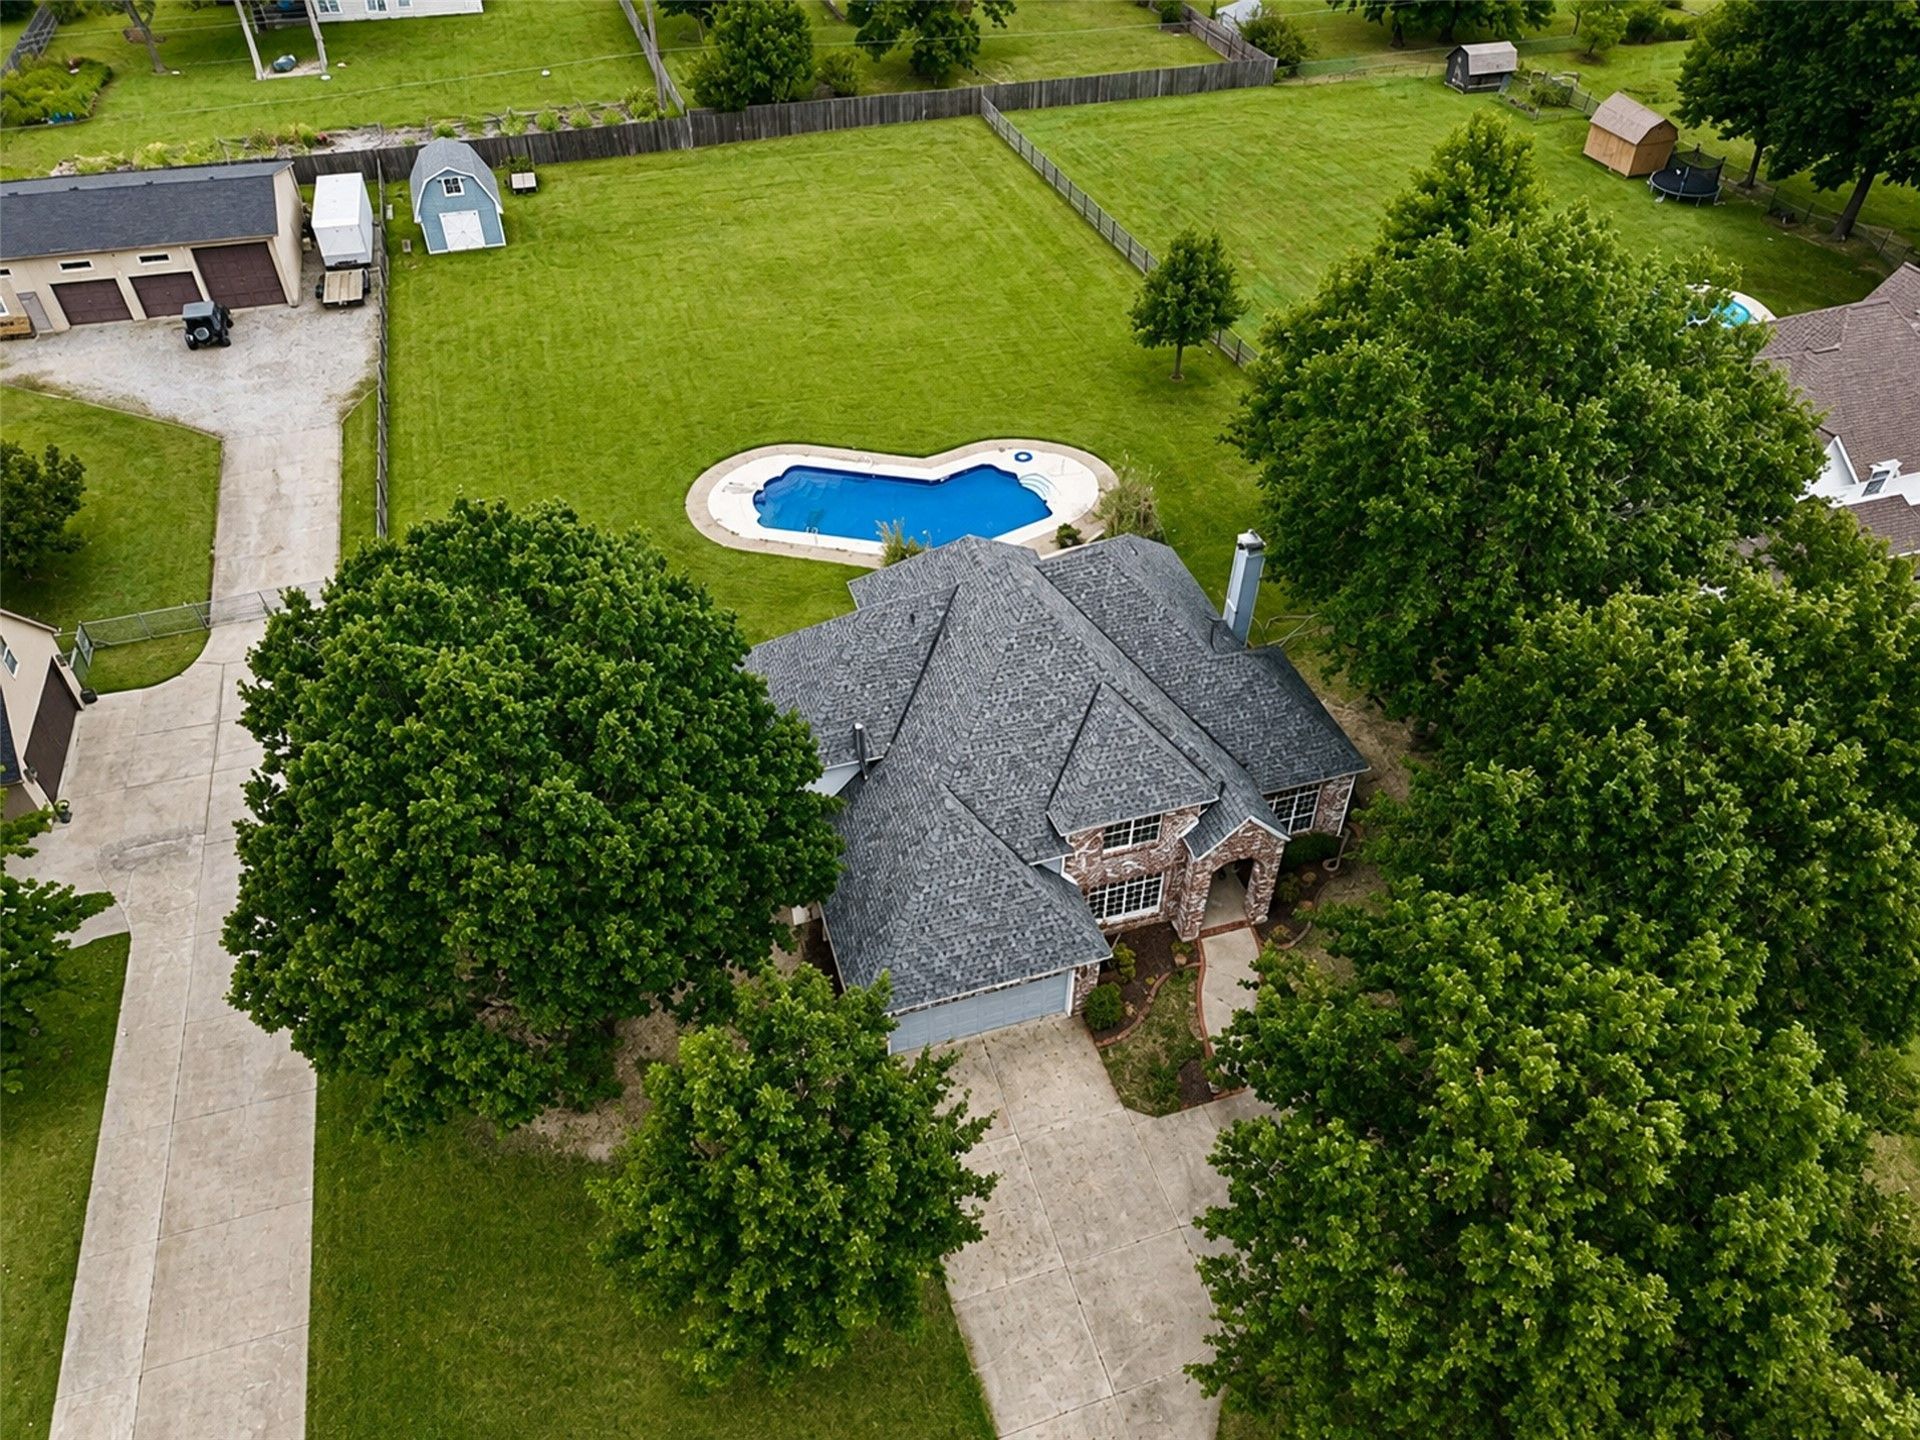
Elegant home with room to spread out on over an acre, all within Jenks School District! Enjoy entertaining or relaxing by the saltwater diving pool and covered patio. Impressive updates include a brand-new Grand Manor roof, fresh whole-house interior paint, updated kitchen and primary bath, and a large storage shed. Inside, hardwood floors, plantation shutters, and generous living spaces add warmth and character. The spacious kitchen features granite counters, wood cabinetry, a dining peninsula, and Frigidaire Professional appliances. The main-level primary suite offers a soaking tub and oversized shower, while upstairs you'll find spacious bedrooms, en suite and Jack-and-Jill baths, plus a bonus room.
Property Features
Property Type: Residential -
Basement: None
Cooling: Central Air,2 Units
Fireplaces: 1
Garage: 2 car attached
Heating: Central, Gas, Multiple Heating Units
Lot Size: 1.01 Acres
Roof Type: Asphalt, Fiberglass
Stories: 2.0
Taxes: $3,447
Year Built: 1993
Amenities
Granite Counters
High Ceilings
Vaulted Ceiling(s)
Ceiling Fan(s)
Electric Oven Connection
Electric Range Connection
Concrete Driveway
Rain Gutters
Feature Descriptions
Appliances: Built-In Oven, Cooktop, Dishwasher, Disposal, Gas Water Heater, Microwave, Oven, Range
Community Features: Gutter(s)
Days on Site: 47
Door Features: Insulated Doors
Exterior: Brick, Masonite, Wood Frame
Fencing: Chain Link, Privacy
Fireplace: Glass Doors, Wood Burning
Flooring: Carpet, Tile, Wood
HOA Y/N: No
Laundry: Electric Dryer Hookup, Gas Dryer Hookup
Lot: Mature Trees
Parcel#: 3309-00-001-000-0-070-00
Parking: Attached, Garage
Parking Notes: Attached, Garage
Patio/Porch: Covered, Patio
Pool: In Ground, Liner
Security: No Safety Shelter, Smoke Detector(s)
Sewer: Aerobic Septic
Swimming Pool: Yes
Utilities: Electricity Available, Natural Gas Available, Water Available
Water: Rural
Window: Vinyl, Insulated Windows
Local Schools
High School: Jenks
Elementary School: Northwest
School District: Jenks - Sch Dist
Listed By / Shown By
Listed By
Agency Name: eXp Realty, LLC
Shown By
Agency Title: Solid Rock Realtors
Agency Phone: 918-341-7625

Estimate Your Payment
Estimated Payment
$ 1,910.87 per month $1,435.49 Principal & Interest $287.25 Property Tax $188.13 Homeowner's Insurance
4701 W 87th Street | MLS# 2631271
This home located at 4701 W 87th Street, Tulsa, OK 74132 is currently listed for sale with an asking price of $645,000. This property was built in 1993 and has 4 bedrooms and 3 full and 1 partial baths with 3336 sq. ft. W 87th Street is located in the Sharmill Estates I subdivision within the Jenks - Sch Dist school district. Search Sharmill Estates I real estate on www.solidrockrealtors.com today.