
BEDS3
BATHS2 full
SQUARE FEET1,993
MLS#2627745
STATUSActive
PROPERTY TYPEResidential - Single Family
SUBDIVISIONHickory Ridge II
SCHOOLPlainview
Property Description
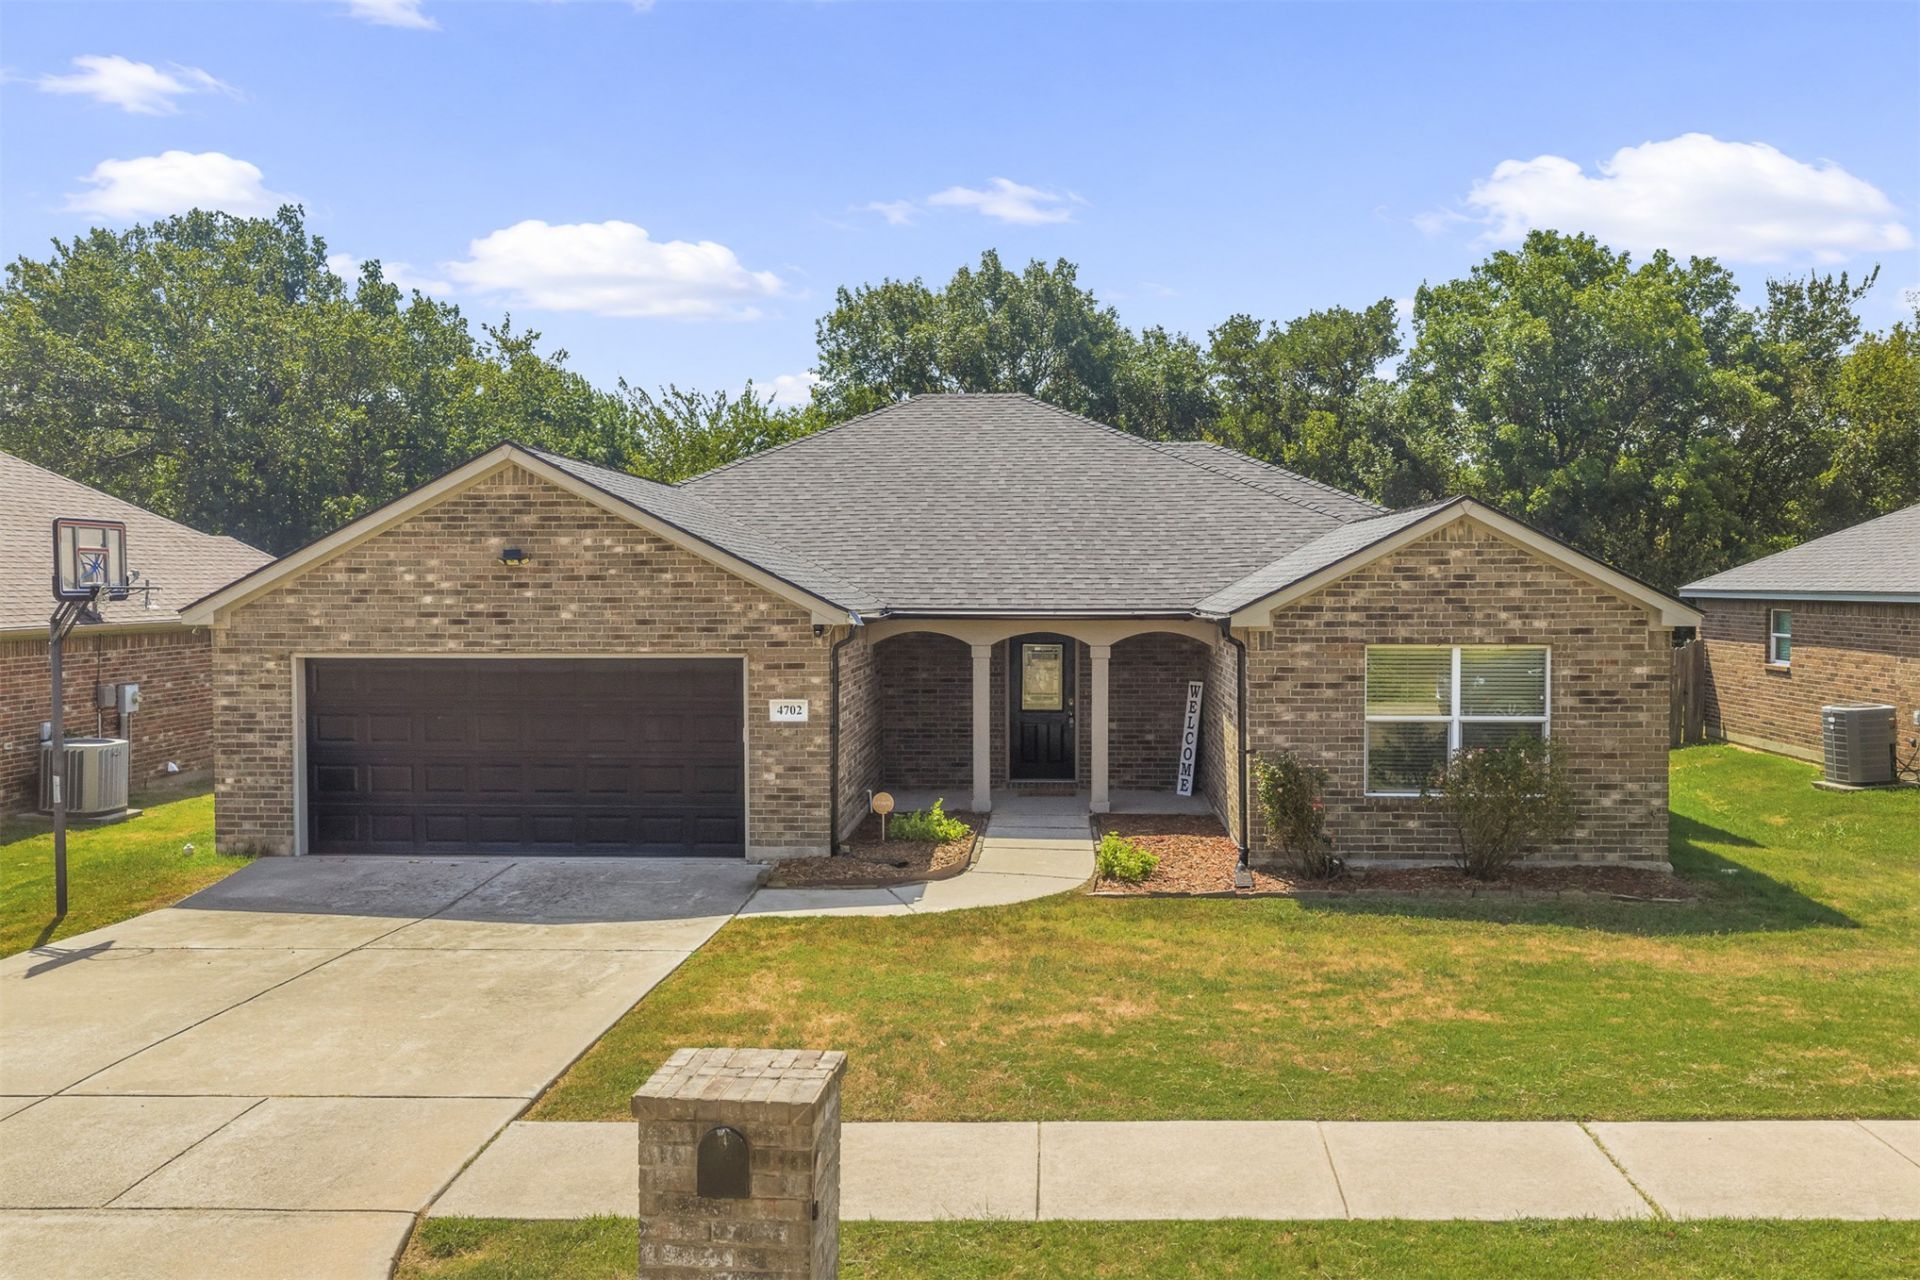
This beautiful 3-bedroom, 2-bathroom home is a must-see! Featuring a spacious living room, a large kitchen with plenty of storage and a generous pantry, this home offers comfort and functionality for everyday living. The primary bedroom includes a large walk-in closet and a relaxing master bathroom with a large soaking tub. While the rest of the home provides plenty of space for family and guests. Enjoy the outdoors in the large backyard, complete with a privacy fence-perfect for relaxing, entertaining, or letting the kids and pets play. Additional features include a 2-car garage, with a storm cellar, new carpet throughout the home, and updated lighting in the kitchen. The convenient location puts you close to grocery stores, shopping, restaurants, and easy access to the expressway. With its spacious layout, desirable features, and convenient location, this home is ready for its next owner. Come see it for yourself-you won't want to miss it!
Property Features
Property Type: Residential - Single Family
Cooling: Central Air
Garage: 2 car attached
Heating: Central, Electric
Lot Size: 0.19 Acres
Roof Type: Asphalt, Fiberglass
Stories: 1.0
Taxes: $2,882
Year Built: 2010
Amenities
Quartz Counters
Stone Counters
Electric Oven Connection
Sprinkler/Irrigation
Lighting
Rain Gutters
Feature Descriptions
Appliances: Dishwasher, Electric Water Heater, Oven, Range
Association Amenities: Other
Community Features: Gutter(s)
Exterior: Brick Veneer, Wood Frame
Fencing: Privacy
Flooring: Carpet, Tile
HOA Fee: 100/ Annually
HOA Y/N: Yes
Laundry: Washer Hookup
Lot: None
Parcel#: 0565-00-002-013-0-001-00
Parking: Attached, Garage
Parking Notes: Attached, Garage
Patio/Porch: Covered, Porch
Security: Storm Shelter, Security System Leased
Sewer: Public Sewer
Utilities: Electricity Available
Water: Public
Window: Aluminum Frames
Local Schools
High School: Plainview
Elementary School: Plainview
School District: Plainview
Listed By / Shown By
Listed By
Agency Name: Ardmore Realty, Inc
Shown By
Agency Title: Solid Rock Realtors
Agency Phone: 918-341-7625

Estimate Your Payment
Estimated Payment
$ 1,043.16 per month $709.96 Principal & Interest $240.17 Property Tax $93.04 Homeowner's Insurance
4702 Lake Shore Drive | MLS# 2627745
This single family home located at 4702 Lake Shore Drive , Ardmore, OK 73401 is currently listed for sale with an asking price of $319,000. This property was built in 2010 and has 3 bedrooms and 2 full baths with 1993 sq. ft. Lake Shore Drive is located in the Hickory Ridge II subdivision within the Plainview school district. Search Hickory Ridge II real estate on www.solidrockrealtors.com today.