
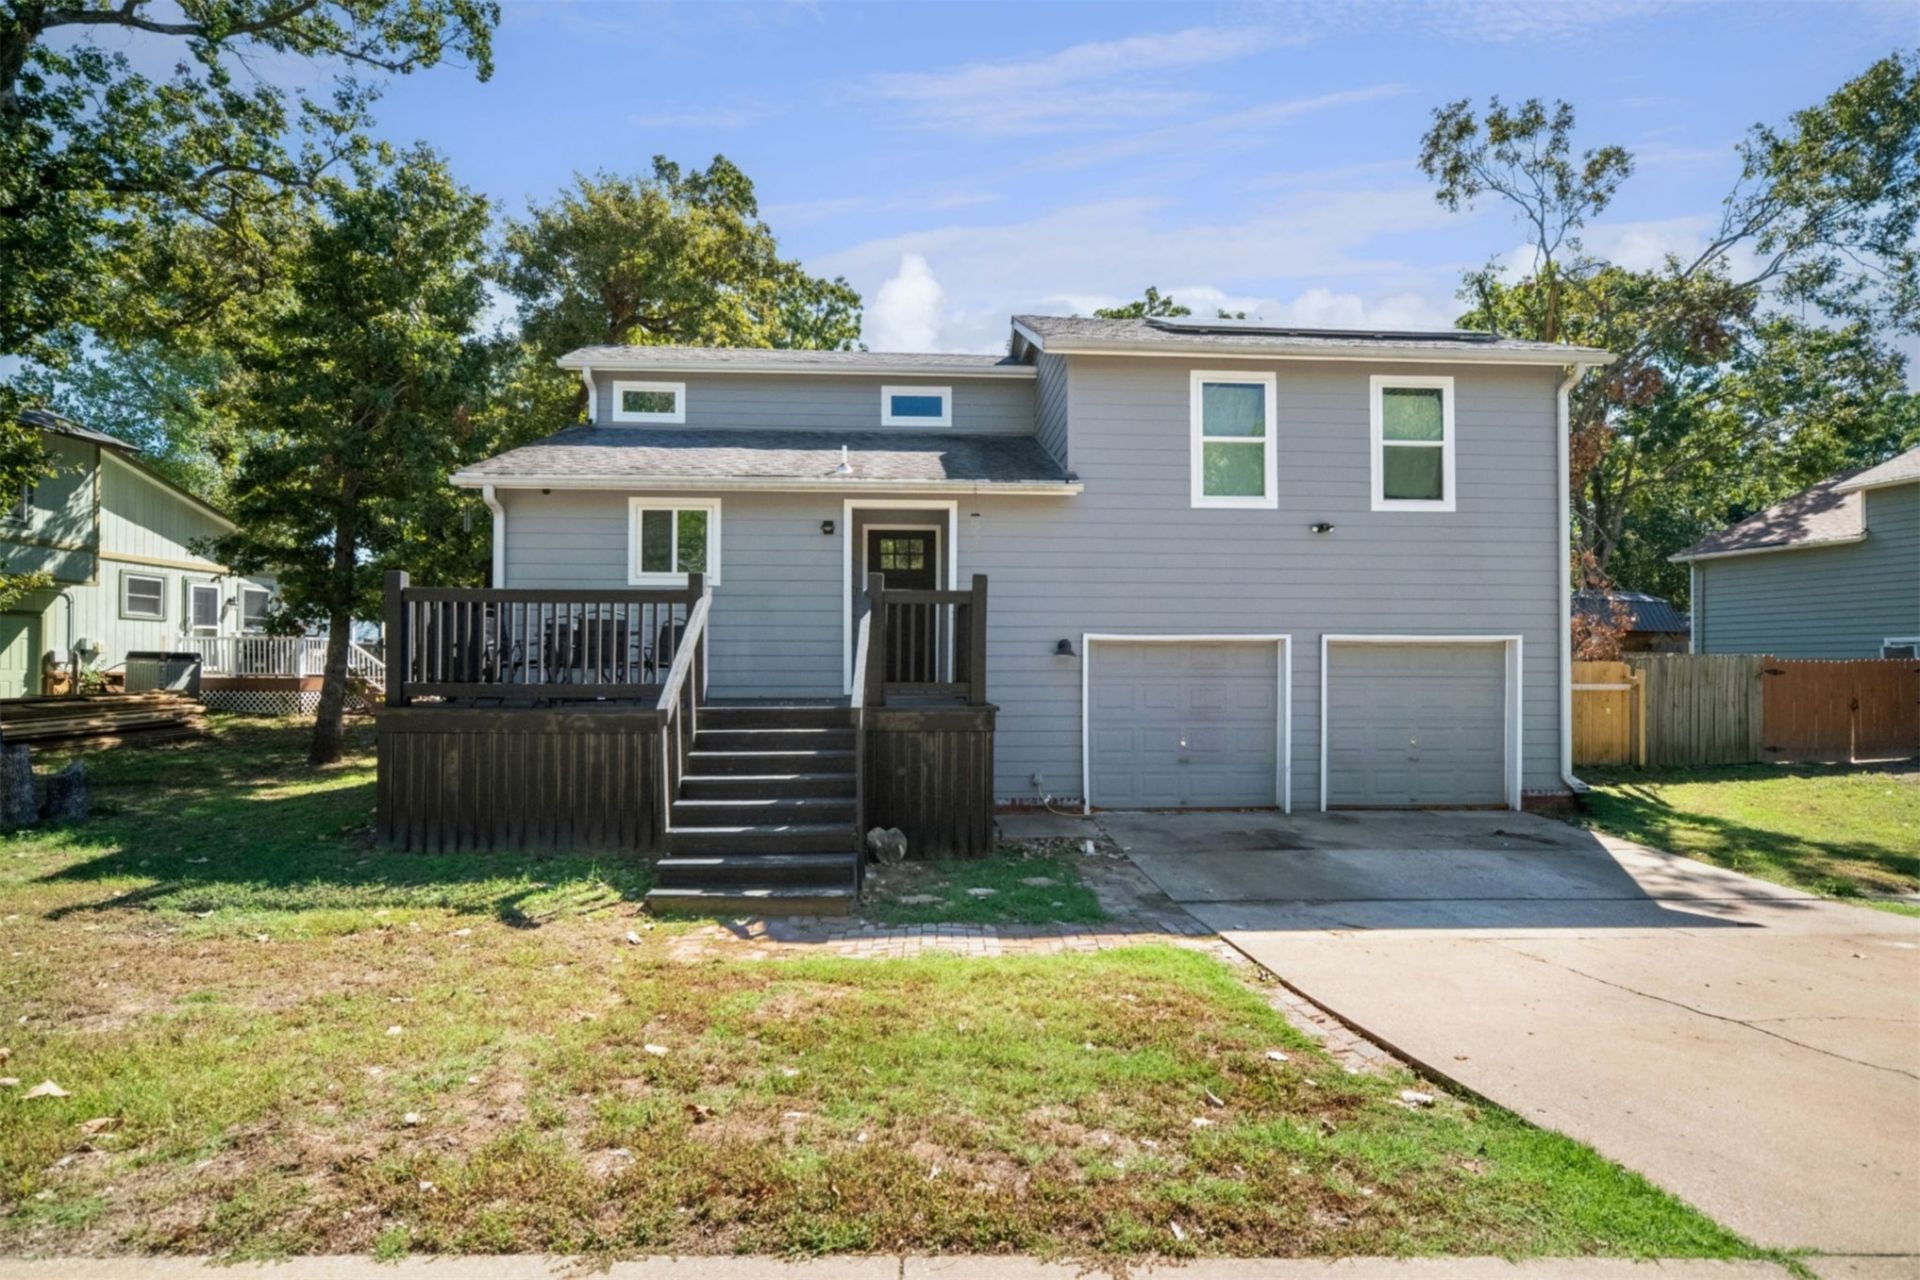
BEDS3
BATHS2 full
SQUARE FEET1,280
MLS#2637087
STATUSActive
PROPERTY TYPEResidential -
SUBDIVISIONThe Glens Phase I
SCHOOLSand Springs - Sch Dist
Property Description
Get ready to experience a whole new level of "wow" at 4826 S Linwood, Sand Springs OK 74063! This single-family residence, originally built in 1985, has been remodeled and is practically winking at you with its fresh, fantastic vibe. Step into the heart of the home, where the recently updated kitchen is ready to host your next culinary adventure. Imagine whipping up gourmet meals with the help of sleek stainless steel appliances, all while chatting with friends perched at the convenient peninsula. The Kitchen has 3 year old Appliances, soft close cabinets and quartz countertops. This kitchen isn't shy - it's an open-plan superstar, flowing effortlessly into the living room, ensuring you're always part of the action. Speaking of the living room, prepare to have your spirits lifted by its high and vaulted ceilings, giving the space an airy, expansive feel that's perfect for both cozy nights in and lively gatherings. Beyond the main living areas, you'll find three delightful bedrooms and two full bathrooms, offering plenty of space for everyone to spread out and relax. And for those who love to entertain al fresco, an outdoor dining area beckons, promising endless evenings under the stars. Plus, with the added bonus of solar panels, you can feel good about your eco-friendly footprint. To top it all off, the water heater is only 3 years old and the HVAC is less than 5 years old. Why just dream about your perfect home when you can experience it firsthand?
Property Features
Property Type: Residential -
Basement: Crawl Space
Cooling: Central Air
Fireplaces: 1
Garage: 2 car attached
Heating: Central, Gas
Lot Size: 0.31 Acres
Roof Type: Asphalt, Fiberglass
Taxes: $1,711
Year Built: 1985
Amenities
Quartz Counters
Stone Counters
Vaulted Ceiling(s)
Ceiling Fan(s)
Electric Oven Connection
Electric Range Connection
Rain Gutters
Feature Descriptions
Appliances: Dryer, Dishwasher, Disposal, Gas Water Heater, Microwave, Oven, Range, Refrigerator, Stove, Water Softener, Washer
Community Features: Gutter(s)
Exterior: Vinyl Siding, Wood Frame
Fencing: Privacy
Fireplace: Gas Starter, Wood Burning
Flooring: Vinyl
HOA Y/N: No
Laundry: Washer Hookup, Electric Dryer Hookup
Lot: Mature Trees
Parking: Attached, Garage
Parking Notes: Attached, Garage
Patio/Porch: Patio, Porch
Security: No Safety Shelter
Sewer: Public Sewer
Utilities: Electricity Available, Natural Gas Available, Water Available
Water: Public
Window: Other
Local Schools
High School: Charles Page
Elementary School: Limestone
School District: Sand Springs - Sch Dist
Listed By / Shown By
Listed By
Agency Name: EnVision Property Consultants
Shown By
Agency Title: Solid Rock Realtors
Agency Phone: 918-341-7625

Estimate Your Payment
Estimated Payment
$ 809.65 per month $589.78 Principal & Interest $142.58 Property Tax $77.29 Homeowner's Insurance
4826 S Linwood Drive | MLS# 2637087
This home located at 4826 S Linwood Drive, Sand Springs, OK 74063 is currently listed for sale with an asking price of $265,000. This property was built in 1985 and has 3 bedrooms and 2 full baths with 1280 sq. ft. S Linwood Drive is located in the The Glens Phase I subdivision within the Sand Springs - Sch Dist school district. Search The Glens Phase I real estate on www.solidrockrealtors.com today.