
BEDS5
BATHS6 full
SQUARE FEET6,387
MLS#2627229
STATUSActive
PROPERTY TYPEResidential - Single Family
SUBDIVISIONBradford Oak Estates
SCHOOLJenks - Sch Dist
Property Description
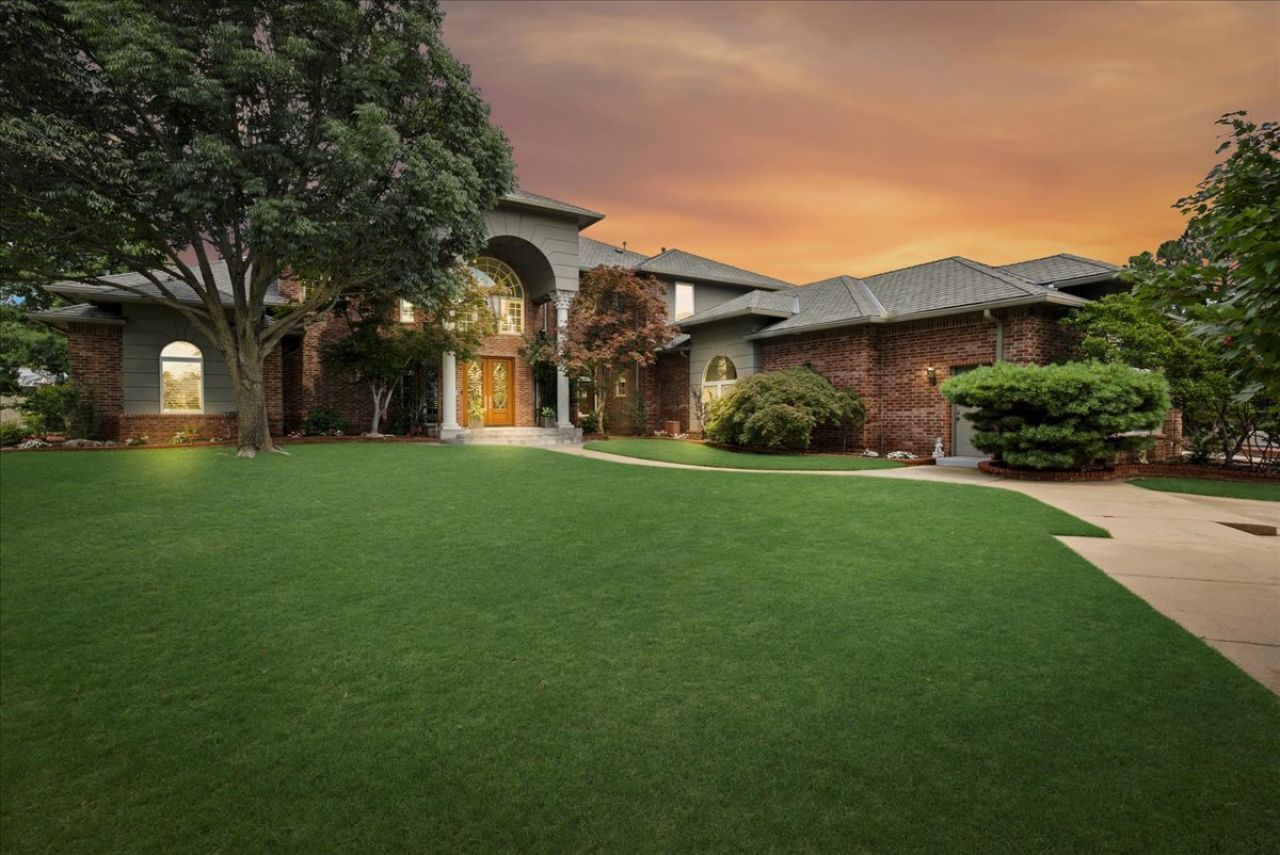
Perched atop the highest point of exclusive, 11-home gated enclave, this custom-built masterpiece blends European elegance with modern luxury. Sitting on a private 0.84-acre lot, the residence immediately captivates with a grand foyer boasting soaring 30-foot ceilings, palatial Italian marble floors, and intricate custom millwork that frames sweeping views of the resort-style pool.The formal living and dining spaces flow effortlessly into a sophisticated wet bar wrapped in dramatic Grigio Carnico Italian marble. Nearby, the double-story family room commands attention with an impressive white natural marble fireplace, Kilimanjaro Lusaka porcelain tile flooring, and a second staircase for easy upper-level access.The gourmet kitchen is a masterpiece of function and design, outfitted with:Custom Cabinetry: Exquisite handmade woodwork by William Ohs.Premium Countertops: High-end Alaskan granite surfaces with a massive center island.Elite Appliances: Wolf double ovens, a Dacor cooktop, a GE Monogram refrigerator, a Bosch dishwasher, a warming drawer, and a wine fridge.The thoughtful layout features five bedrooms, multiple offices, and dedicated libraries across two levels:The Primary Suite: A massive main-level haven featuring a white marble fireplace, private veranda access, and a spa-like bath dressed in honed Rosalina marble.Main-Level Guest Wings: Two additional downstairs bedrooms paired with stunning Coral Rojo Alicante Italian marble finishes.The Upper Level: Two large bedrooms, a secondary office or library, a climate-controlled storage suite, and an additional cozy sitting area.The exterior is an absolute paradise built for year-round enjoyment. A sprawling veranda stretches the full length of the home, cooled by four ceiling fans and anchored by an outdoor fireplace, a built-in gas grill, and a convenient pool-side half bath.
Property Features
Property Type: Residential - Single Family
Basement: None
Cooling: Central Air,3+ Units
Fireplaces: 3
Garage: 4 car attached
Heating: Central, Gas, Multiple Heating Units
Lot Size: 0.84 Acres
Roof Type: Asphalt, Fiberglass
Taxes: $14,788
Year Built: 1999
Amenities
Attic
Wet Bar
Granite Counters
High Ceilings
High Speed Internet
Stone Counters
Cable TV
Vaulted Ceiling(s)
Ceiling Fan(s)
Electric Oven Connection
Gas Range Connection
Programmable Thermostat
Sprinkler/Irrigation
Landscaping
Outdoor Grill
Rain Gutters
Feature Descriptions
Appliances: Built-In Range, Built-In Oven, Convection Oven, Dishwasher, Freezer, Disposal, Gas Water Heater, Microwave, Oven, Range, Refrigerator, Wine Refrigerator
Association Amenities: Gated
Community Features: Gutter(s)
Exterior: Brick, Wood Frame
Fencing: Cross Fenced, Decorative, Full, Privacy
Fireplace: Gas Log, Wood Burning
Flooring: Carpet, Other, Wood
HOA Fee: 1100/ Annually
HOA Y/N: Yes
Laundry: Washer Hookup, Electric Dryer Hookup
Lot: Cul-De-Sac, Mature Trees
Parcel#: 70090-83-22-10150
Parking: Attached, Garage, Garage Faces Side, Driveway, Parking Pad
Parking Notes: Attached, Garage, Garage Faces Side, Driveway, Parking
Patio/Porch: Covered, Patio, Porch
Pool: Gunite, In Ground
Security: No Safety Shelter, Security System Owned
Sewer: Public Sewer
Spa: Hot Tub
Spa: Yes
Swimming Pool: Yes
Topography: Terraced
Utilities: Electricity Available, Natural Gas Available, Water Available
Water: Public
Window: Vinyl
Local Schools
High School: Jenks
Middle School: Jenks
Elementary School: East
School District: Jenks - Sch Dist
Listed By / Shown By
Listed By
Agency Name: Hearth Homes Realty
Shown By
Agency Title: Solid Rock Realtors
Agency Phone: 918-341-7625

Estimate Your Payment
Estimated Payment
$ 4,756.21 per month $3,115.57 Principal & Interest $1,232.33 Property Tax $408.30 Homeowner's Insurance
4937 E 92nd Street | MLS# 2627229
This single family home located at 4937 E 92nd Street , Tulsa, OK 74137 is currently listed for sale with an asking price of $1,399,900. This property was built in 1999 and has 5 bedrooms and 6 full baths with 6387 sq. ft. E 92nd Street is located in the Bradford Oak Estates subdivision within the Jenks - Sch Dist school district. Search Bradford Oak Estates real estate on www.solidrockrealtors.com today.