
BEDS3
BATHS2 full
SQUARE FEET1,743
MLS#2626551
STATUSPending
PROPERTY TYPEResidential -
SUBDIVISIONPrattwood Estates II
SCHOOLSand Springs - Sch Dist
Property Description
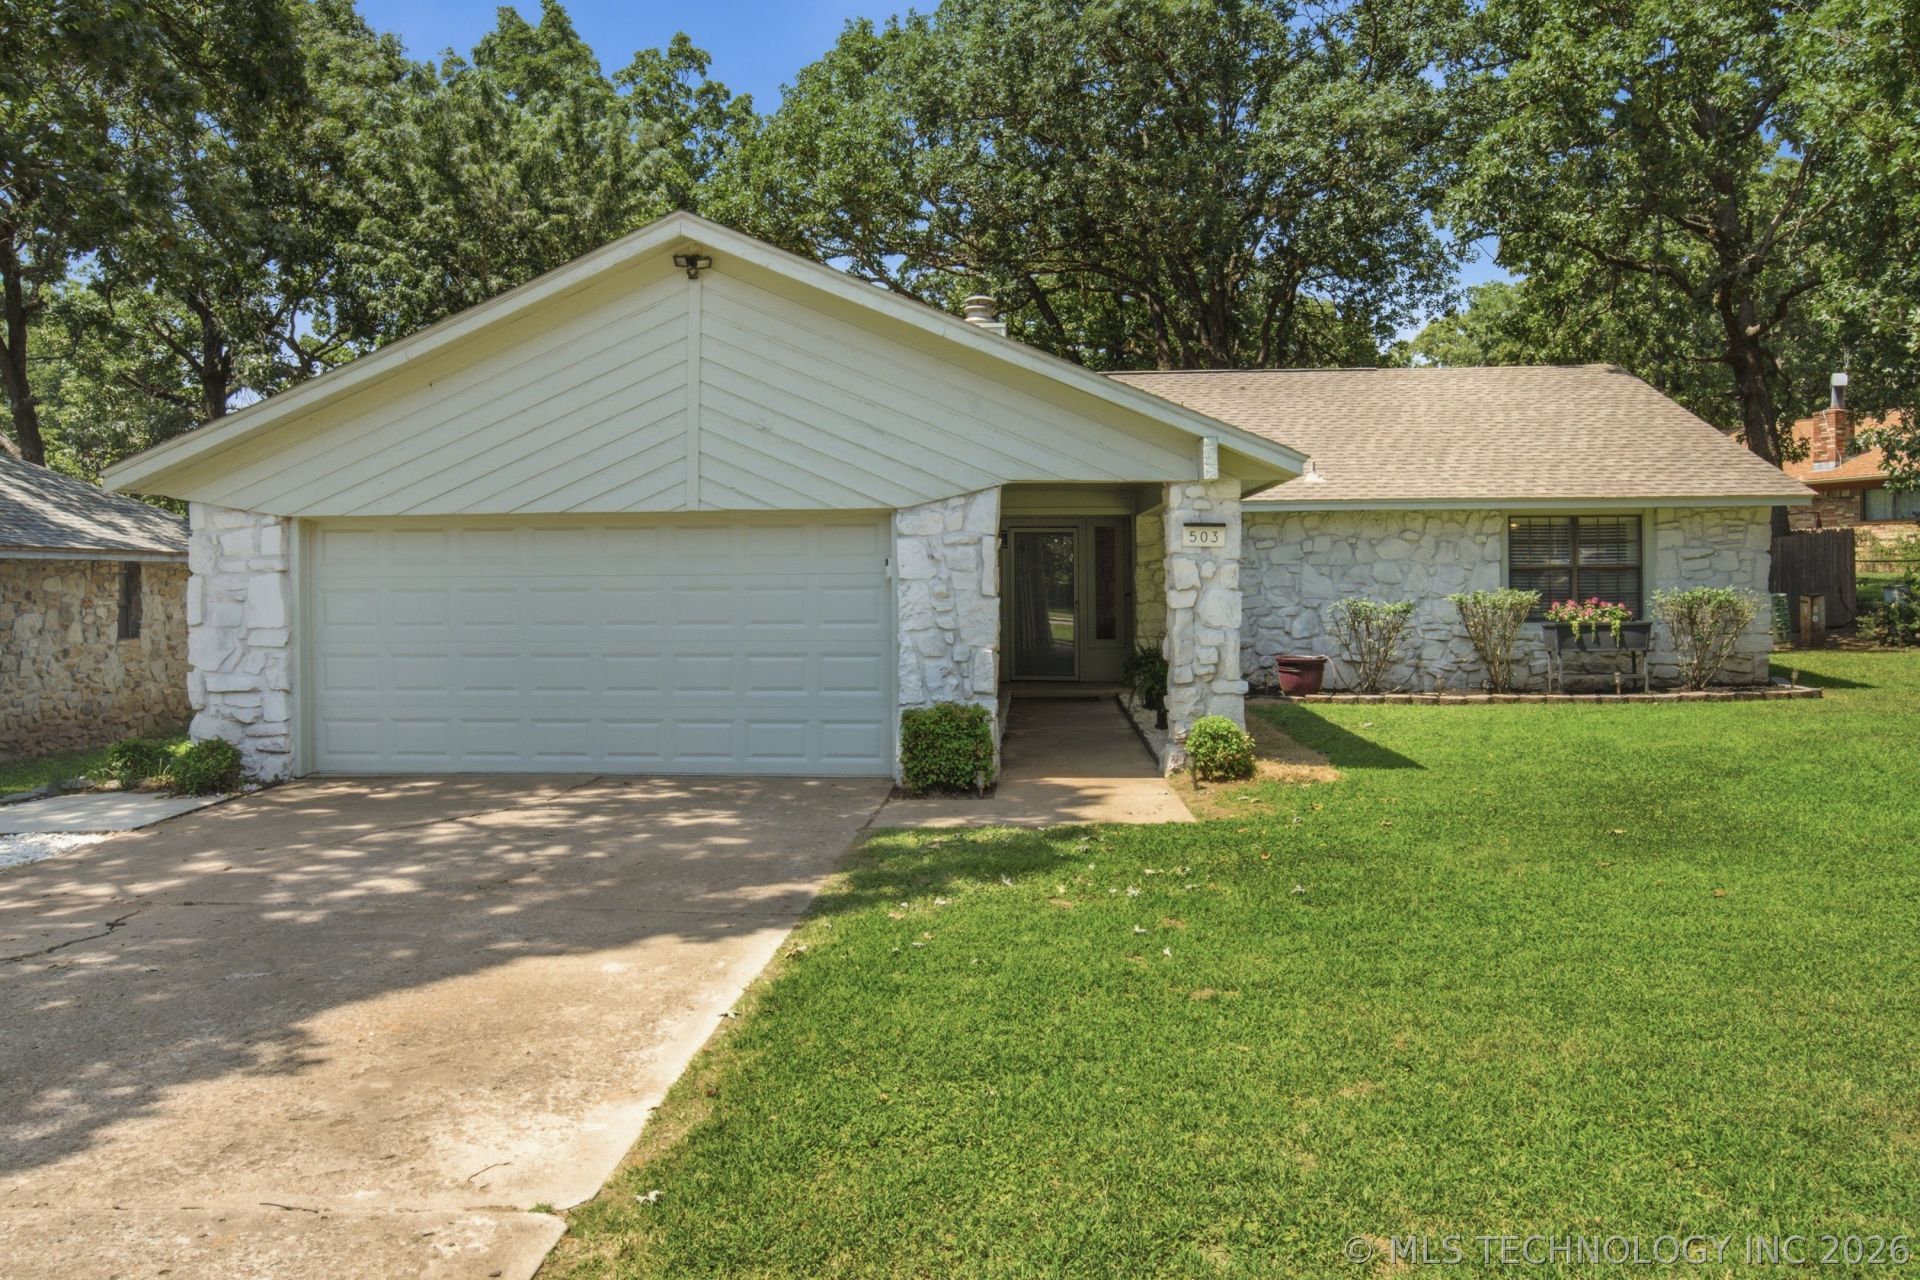
MOVE IN READY, offering the perfect combination of comfort, functionality, and classic Oklahoma charm. Located in an established neighborhood, this home provides spacious living areas, thoughtful updates, and a convenient location close to everything Sand Springs has to offer. Step inside and discover a welcoming great room centered around a cozy fireplace, creating the perfect gathering space. The home offers a functional layout with a dining area, an eat-in kitchen. The spacious primary suite provides a comfortable retreat, while two additional bedrooms offer room for family, guests, or your personal needs. This home is designed for everyday living. Outside, enjoy a massive lot with mature trees, patio area, and plenty of room for outdoor activities, gardening, pets, or entertaining. The attached two-car garage provides additional convenience and storage space. The location offers easy access to shopping, dining, and parks. Just one block to Pratt elementary. Schedule your private showing today and experience all this Sand Springs home has to offer!
Property Features
Property Type: Residential -
Basement: None
Cooling: Central Air
Fireplaces: 1
Garage: 2 car attached
Heating: Central, Gas
Home Style: Ranch
Lot Size: 0.24 Acres
Roof Type: Asphalt, Fiberglass
Stories: 1.0
Taxes: $1,932
Year Built: 1979
Amenities
High Ceilings
Laminate Counters
Quartz Counters
Stone Counters
Solid Surface Counters
Vaulted Ceiling(s)
Ceiling Fan(s)
Electric Oven Connection
Electric Range Connection
Programmable Thermostat
Concrete Driveway
Landscaping
Lighting
Satellite Dish
Feature Descriptions
Appliances: Cooktop, Dishwasher, Gas Water Heater, Oven, Range
Community Features: Sidewalks
Days on Site: 83
Door Features: Storm Door(s)
Exterior: Stone, Wood Siding, Wood Frame
Fencing: Full, Privacy
Fireplace: Glass Doors, Wood Burning
Flooring: Tile, Vinyl
HOA Y/N: No
Laundry: Washer Hookup, Electric Dryer Hookup, Gas Dryer Hookup
Lot: Mature Trees
Parcel#: 62242-91-22-32690
Parking: Attached, Garage
Parking Notes: Attached, Garage
Patio/Porch: Covered, Patio, Porch
Security: No Safety Shelter
Sewer: Public Sewer
Utilities: Electricity Available, Natural Gas Available, Phone Available, Water Available
Water: Public
Window: Aluminum Frames
Local Schools
High School: Charles Page
Elementary School: Pratt
School District: Sand Springs - Sch Dist
Listed By / Shown By
Listed By
Agency Name: Keller Williams Preferred
Shown By
Agency Title: Solid Rock Realtors
Agency Phone: 918-341-7625

Estimate Your Payment
Estimated Payment
$ 815.48 per month $578.65 Principal & Interest $161.00 Property Tax $75.83 Homeowner's Insurance
503 W 33rd Street | MLS# 2626551
This home located at 503 W 33rd Street, Sand Springs, OK 74063 is currently listed for sale with an asking price of $260,000. This property was built in 1979 and has 3 bedrooms and 2 full baths with 1743 sq. ft. W 33rd Street is located in the Prattwood Estates II subdivision within the Sand Springs - Sch Dist school district. Search Prattwood Estates II real estate on www.solidrockrealtors.com today.