
BEDS4
BATHS3 full
SQUARE FEET3,242
MLS#2629114
STATUSActive
PROPERTY TYPEResidential - Single Family
SUBDIVISIONSouthern Pointe
SCHOOLUnion - Sch Dist
Property Description
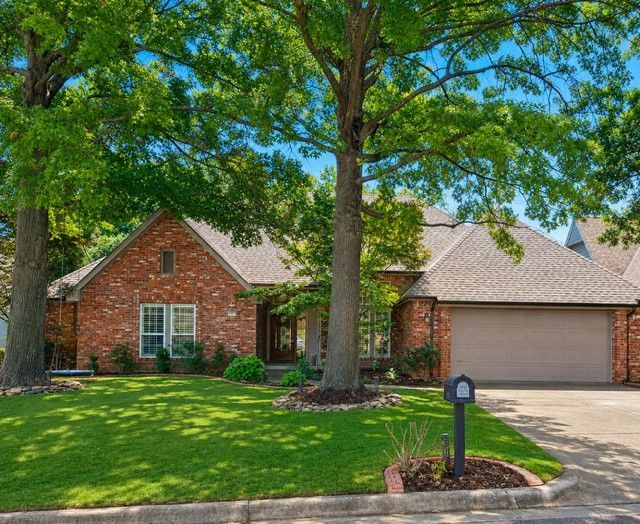
Welcome to this beautifully maintained one-level home in the heart of South Tulsa. Offering 3,242 square feet(AP), 4 bedrooms, and 3 full bathrooms, this spacious home is nestled in a highly desirable neighborhood surrounded by mature trees and features a magnificent location close to shopping, dining, and everyday conveniences. The thoughtfully designed floor plan features a split floorplan perfect for entertaining guests. The kitchen is designed with both style and functionality in mind, featuring soft-close cabinetry, double ovens, and the open layout is perfect for everyday living. Enjoy a bright Florida room complete with brand new carpet and new mini-split system (2025), creating a comfortable, year-round space to relax or enjoy your morning coffee. This beautiful home features a new roof, HVAC system updated in 2024, and an EV charger in the garage. Combining timeless charm, quality updates, and an outstanding location, this move-in-ready home is one you won't want to miss.
Property Features
Property Type: Residential - Single Family
Basement: None
Cooling: Central Air
Fireplaces: 1
Garage: 2 car attached
Heating: Central, Gas
Home Style: Ranch
Lot Size: 0.22 Acres
Roof Type: Asphalt, Fiberglass
Stories: 1.0
Taxes: $5,530
Year Built: 1988
Amenities
Granite Counters
High Ceilings
Laminate Counters
Cable TV
Ceiling Fan(s)
Electric Oven Connection
Electric Range Connection
Gas Oven Connection
Programmable Thermostat
Concrete Driveway
Lighting
Feature Descriptions
Appliances: Built-In Range, Dishwasher, Disposal, Gas Water Heater, Oven, Refrigerator
Association Amenities: None
Exterior: Brick, Masonite, Wood Frame
Fencing: Privacy
Fireplace: Gas Log
Flooring: Carpet, Laminate, Wood Veneer
HOA Fee: 250/ Annually
HOA Y/N: Yes
Laundry: Washer Hookup, Gas Dryer Hookup
Lot: Mature Trees
Parcel#: 77073-83-15-52210
Parking: Attached, Garage
Parking Notes: Attached, Garage
Patio/Porch: None
Security: No Safety Shelter, Smoke Detector(s)
Sewer: Public Sewer
Utilities: Cable Available, Electricity Available, Natural Gas Available, High Speed Internet Available, Phone Available, Water Available
Water: Public
Window: Aluminum Frames
Local Schools
High School: Union
Elementary School: Darnaby
School District: Union - Sch Dist
Listed By / Shown By
Listed By
Agency Name: Chinowth & Cohen
Shown By
Agency Title: Solid Rock Realtors
Agency Phone: 918-341-7625

Estimate Your Payment
Estimated Payment
$ 1,530.66 per month $945.87 Principal & Interest $460.83 Property Tax $123.96 Homeowner's Insurance
5112 E 88th Street | MLS# 2629114
This single family home located at 5112 E 88th Street, Tulsa, OK 74137 is currently listed for sale with an asking price of $425,000. This property was built in 1988 and has 4 bedrooms and 3 full baths with 3242 sq. ft. E 88th Street is located in the Southern Pointe subdivision within the Union - Sch Dist school district. Search Southern Pointe real estate on www.solidrockrealtors.com today.