
BEDS3
BATHS2 full
SQUARE FEET1,985
MLS#2627196
STATUSActive
PROPERTY TYPEResidential - Single Family
SUBDIVISIONStone Creek Estates
SCHOOLSand Springs - Sch Dist
Property Description
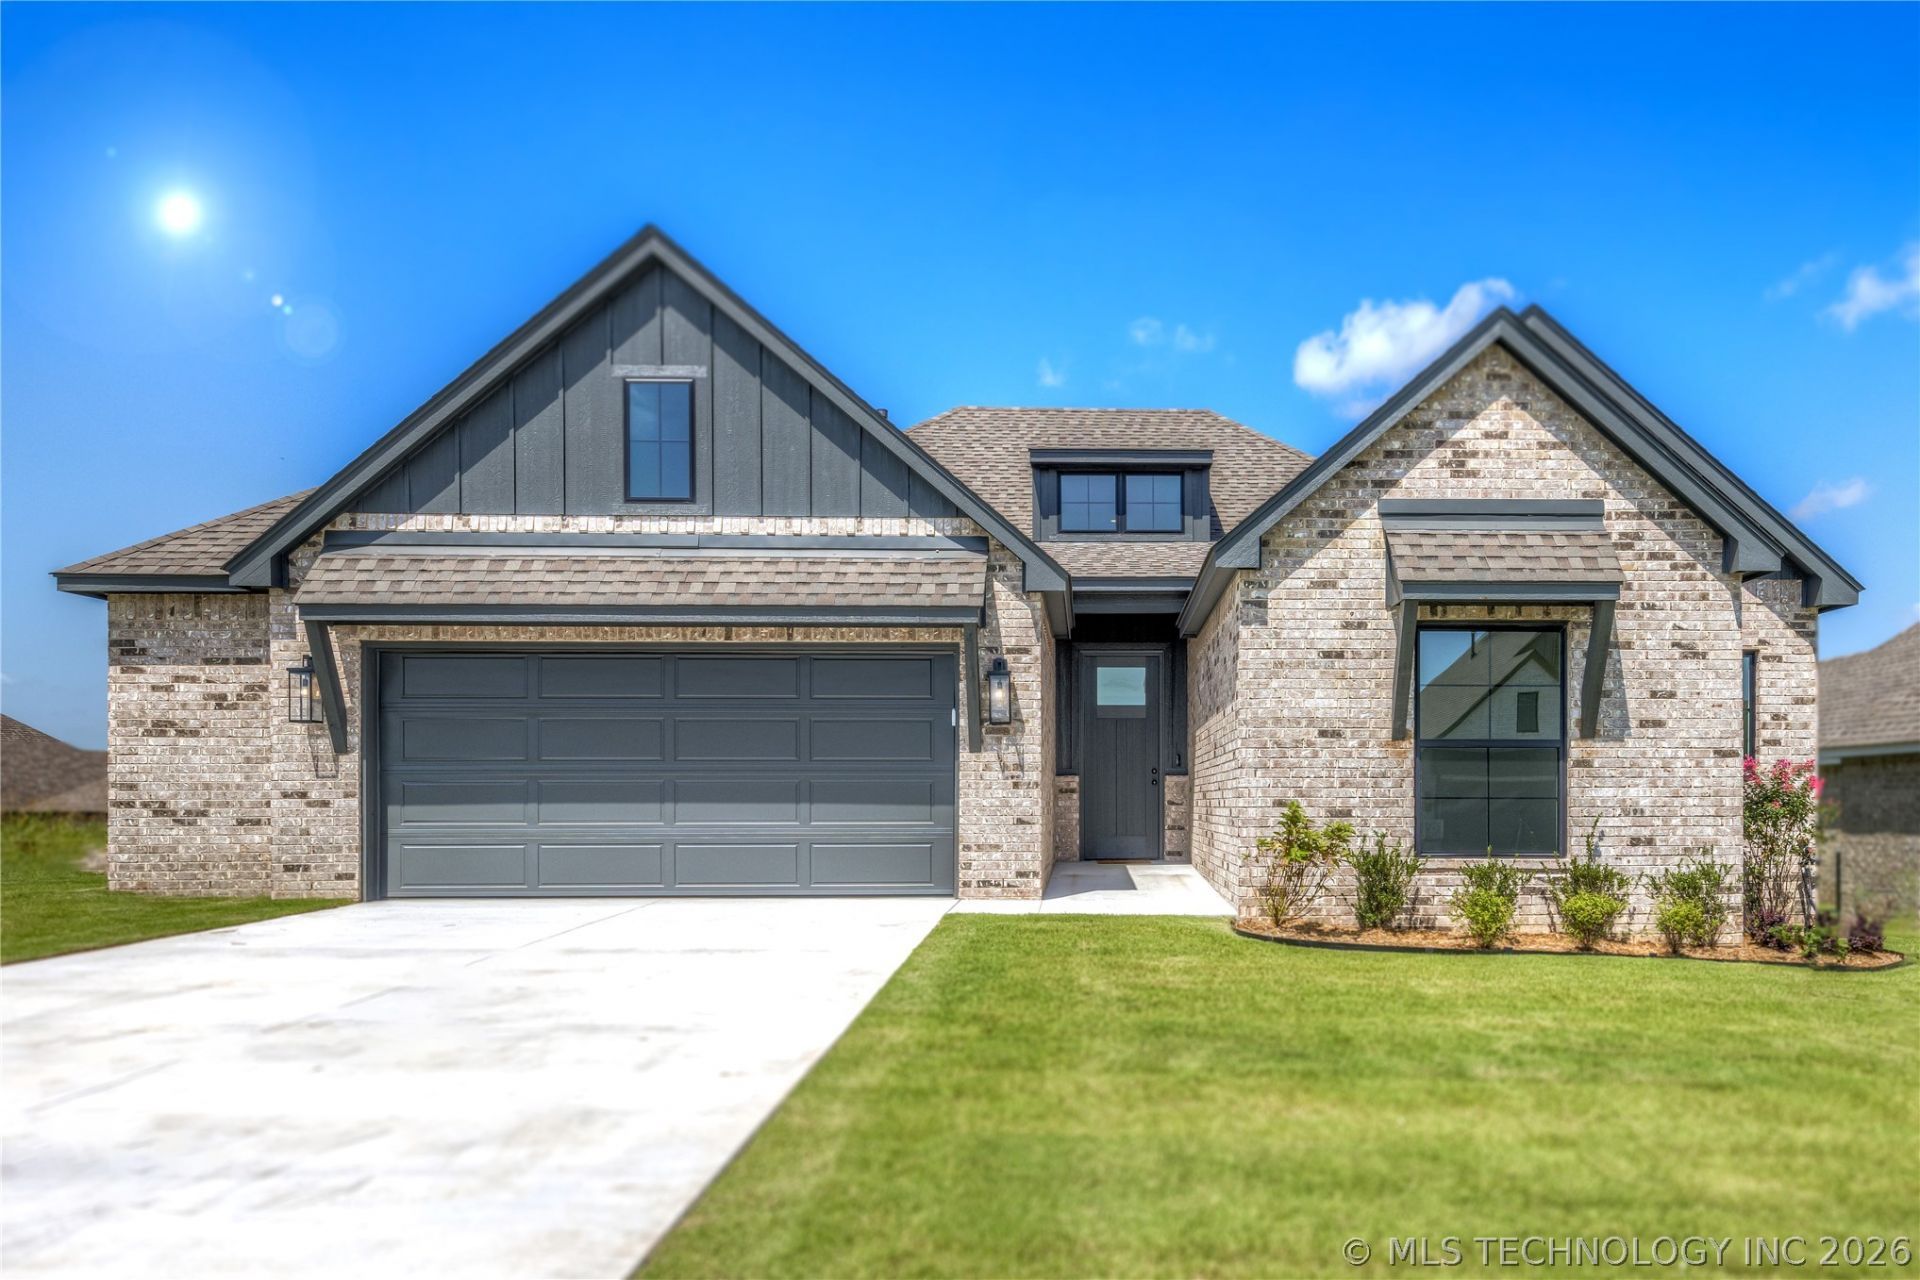
4 Bedroom, 2 Bath, Full Brick, Single Story home. Located in the heart of the Prattville area of Sand Springs, this brand-new home offers easy access to major highways and a quick drive into Tulsa. This popular plan features a smart split layout with 4 bedrooms and 2 baths, an open and airy main living area. Energy efficiency is built in - like all of our homes, it's HERS rated and certified. Stone Creek Estates IV is a brand new community, and this home is move-in ready. Salesperson is now on-site in the sales office and ready to show you around!
Property Features
Property Type: Residential - Single Family
Basement: None
Cooling: Central Air
Fireplaces: 1
Garage: 2 car attached
Heating: Central, Gas
Home Style: Contemporary
Lot Size: 0.16 Acres
Roof Type: Asphalt, Fiberglass
Stories: 1.0
Taxes: $1,053
Year Built: 2025
Amenities
Granite Counters
High Ceilings
High Speed Internet
Quartz Counters
Stone Counters
Ceiling Fan(s)
Gas Range Connection
Programmable Thermostat
Concrete Driveway
Landscaping
Feature Descriptions
Appliances: Dishwasher, Disposal, Gas Water Heater, Microwave, Oven, Range
Association Amenities: None
Community Features: Sidewalks
Door Features: Insulated Doors
Exterior: Brick, Wood Frame
Fencing: Partial
Fireplace: Other
Flooring: Carpet, Tile
HOA Fee: 300/ Annually
HOA Y/N: Yes
Laundry: Washer Hookup, Electric Dryer Hookup
Lot: None
Parking: Attached, Garage, Other, Storage
Parking Notes: Attached, Garage, Other, Storage
Patio/Porch: Covered, Patio, Porch
Security: No Safety Shelter, Smoke Detector(s)
Sewer: Public Sewer
Utilities: Cable Available, Electricity Available, Fiber Optic Available, Natural Gas Available, Water Available
Water: Public
Window: Vinyl, Insulated Windows
Local Schools
High School: Charles Page
Elementary School: Angus Valley
School District: Sand Springs - Sch Dist
Listed By / Shown By
Listed By
Agency Name: Concept Realty
Shown By
Agency Title: Solid Rock Realtors
Agency Phone: 918-341-7625

Estimate Your Payment
Estimated Payment
$ 1,089.61 per month $885.78 Principal & Interest $87.75 Property Tax $116.08 Homeowner's Insurance
5114 S Everett Drive | MLS# 2627196
This single family home located at 5114 S Everett Drive, Sand Springs, OK 74063 is currently listed for sale with an asking price of $398,000. This property was built in 2025 and has 3 bedrooms and 2 full baths with 1985 sq. ft. S Everett Drive is located in the Stone Creek Estates subdivision within the Sand Springs - Sch Dist school district. Search Stone Creek Estates real estate on www.solidrockrealtors.com today.