
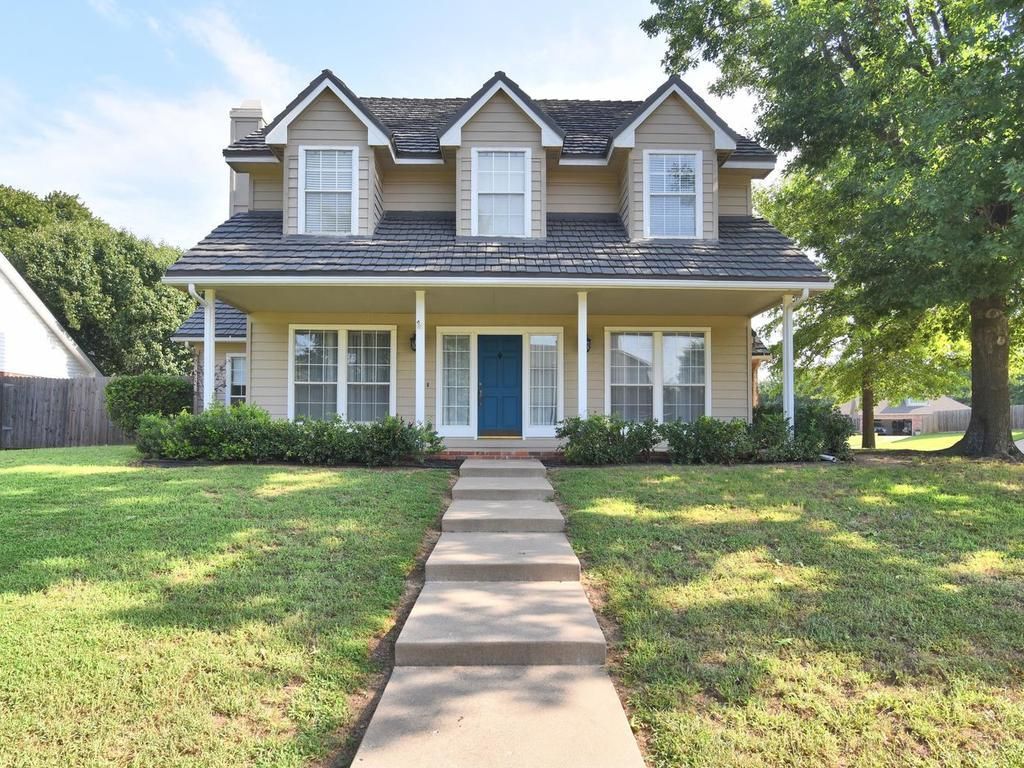
BEDS4
BATHS2 full 1 partial
SQUARE FEET2,825
MLS#2626611
STATUSActive
PROPERTY TYPEResidential - Single Family
SUBDIVISIONMinshall Park IV
SCHOOLUnion - Sch Dist
Property Description
Recent price adjustment! Welcome to this beautiful corner-lot home in the highly desirable Minshall Park of South Tulsa. Offering an exceptional floor plan, this move-in-ready home is full of charm and ready for your personal touch. The open-concept layout features rich hardwood floors, a spacious living room with custom built-ins and a fireplace, plus a formal dining room and a dedicated office with built-in file cabinets and extra storage. The kitchen is designed for everyday living and entertaining with granite countertops, a breakfast bar, stainless steel appliances, abundant cabinetry, a spacious pantry, and a breakfast nook overlooking the backyard. Wake up each morning to peaceful views of the expansive backyard from the primary suite, living room, or kitchen nook. The oversized primary bedroom features a large ensuite bath and walk-in closet, while the secondary bedrooms share a unique connected walk-through closet. The huge upstairs game room can easily serve as a fourth bedroom, media room, or second living area. Step outside to enjoy the covered patio, mature pear tree, basketball court, and one of the largest backyards in the neighborhood-perfect for relaxing, entertaining, or creating your dream outdoor oasis. Located in a quiet, prestigious South Tulsa neighborhood, this solid, well-maintained home offers space, character, and incredible potential. Don't miss the opportunity to make it your own!
Property Features
Property Type: Residential - Single Family
Basement: None
Cooling: Central Air,2 Units, Zoned
Fireplaces: 1
Garage: 2 car attached
Heating: Central, Gas, Multiple Heating Units, Zoned
Home Style: Victorian
Lot Size: 0.41 Acres
Roof Type: Metal
Stories: 2.0
Taxes: $4,064
Year Built: 1993
Amenities
Attic
Granite Counters
High Ceilings
Stone Counters
Cable TV
Ceiling Fan(s)
Electric Oven Connection
Gas Range Connection
Concrete Driveway
Rain Gutters
Feature Descriptions
Appliances: Built-In Range, Built-In Oven, Convection Oven, Dishwasher, Disposal, Gas Water Heater, Microwave, Oven, Range
Community Features: Gutter(s), Home Owners Association
Days on Site: 46
Exterior: Brick, Masonite, Wood Frame
Fencing: Decorative, Full, Privacy
Fireplace: Glass Doors, Gas Log, Gas Starter
Flooring: Carpet, Hardwood, Tile
HOA Fee: 50/ Annually
HOA Y/N: No
Laundry: Electric Dryer Hookup, Gas Dryer Hookup
Lot: Corner Lot, Mature Trees
Parcel#: 76400-83-10-43180
Parking: Attached, Garage, Garage Faces Rear
Parking Notes: Attached, Garage, Garage Faces Rear
Patio/Porch: Covered, Porch
Security: No Safety Shelter, Security System Owned, Smoke Detector(s)
Sewer: Public Sewer
Utilities: Cable Available, Electricity Available, Natural Gas Available, High Speed Internet Available, Phone Available, Water Available
Water: Public
Window: Vinyl, Insulated Windows
Local Schools
High School: Union
Middle School: Union
Elementary School: Darnaby
School District: Union - Sch Dist
Listed By / Shown By
Listed By
Agency Name: Henry Hinds Realty, LLC
Shown By
Agency Title: Solid Rock Realtors
Agency Phone: 918-341-7625

Estimate Your Payment
Estimated Payment
$ 1,282.38 per month $834.36 Principal & Interest $338.67 Property Tax $109.35 Homeowner's Insurance
5117 E 77th Street | MLS# 2626611
This single family home located at 5117 E 77th Street, Tulsa, OK 74136 is currently listed for sale with an asking price of $374,900. This property was built in 1993 and has 4 bedrooms and 2 full and 1 partial baths with 2825 sq. ft. E 77th Street is located in the Minshall Park IV subdivision within the Union - Sch Dist school district. Search Minshall Park IV real estate on www.solidrockrealtors.com today.