
BEDS2
BATHS2 full 1 partial
SQUARE FEET1,859
MLS#2633184
STATUSPending
PROPERTY TYPEResidential -
SUBDIVISIONSpicewood at Cedar Ridge
SCHOOLBixby - Sch Dist
Property Description
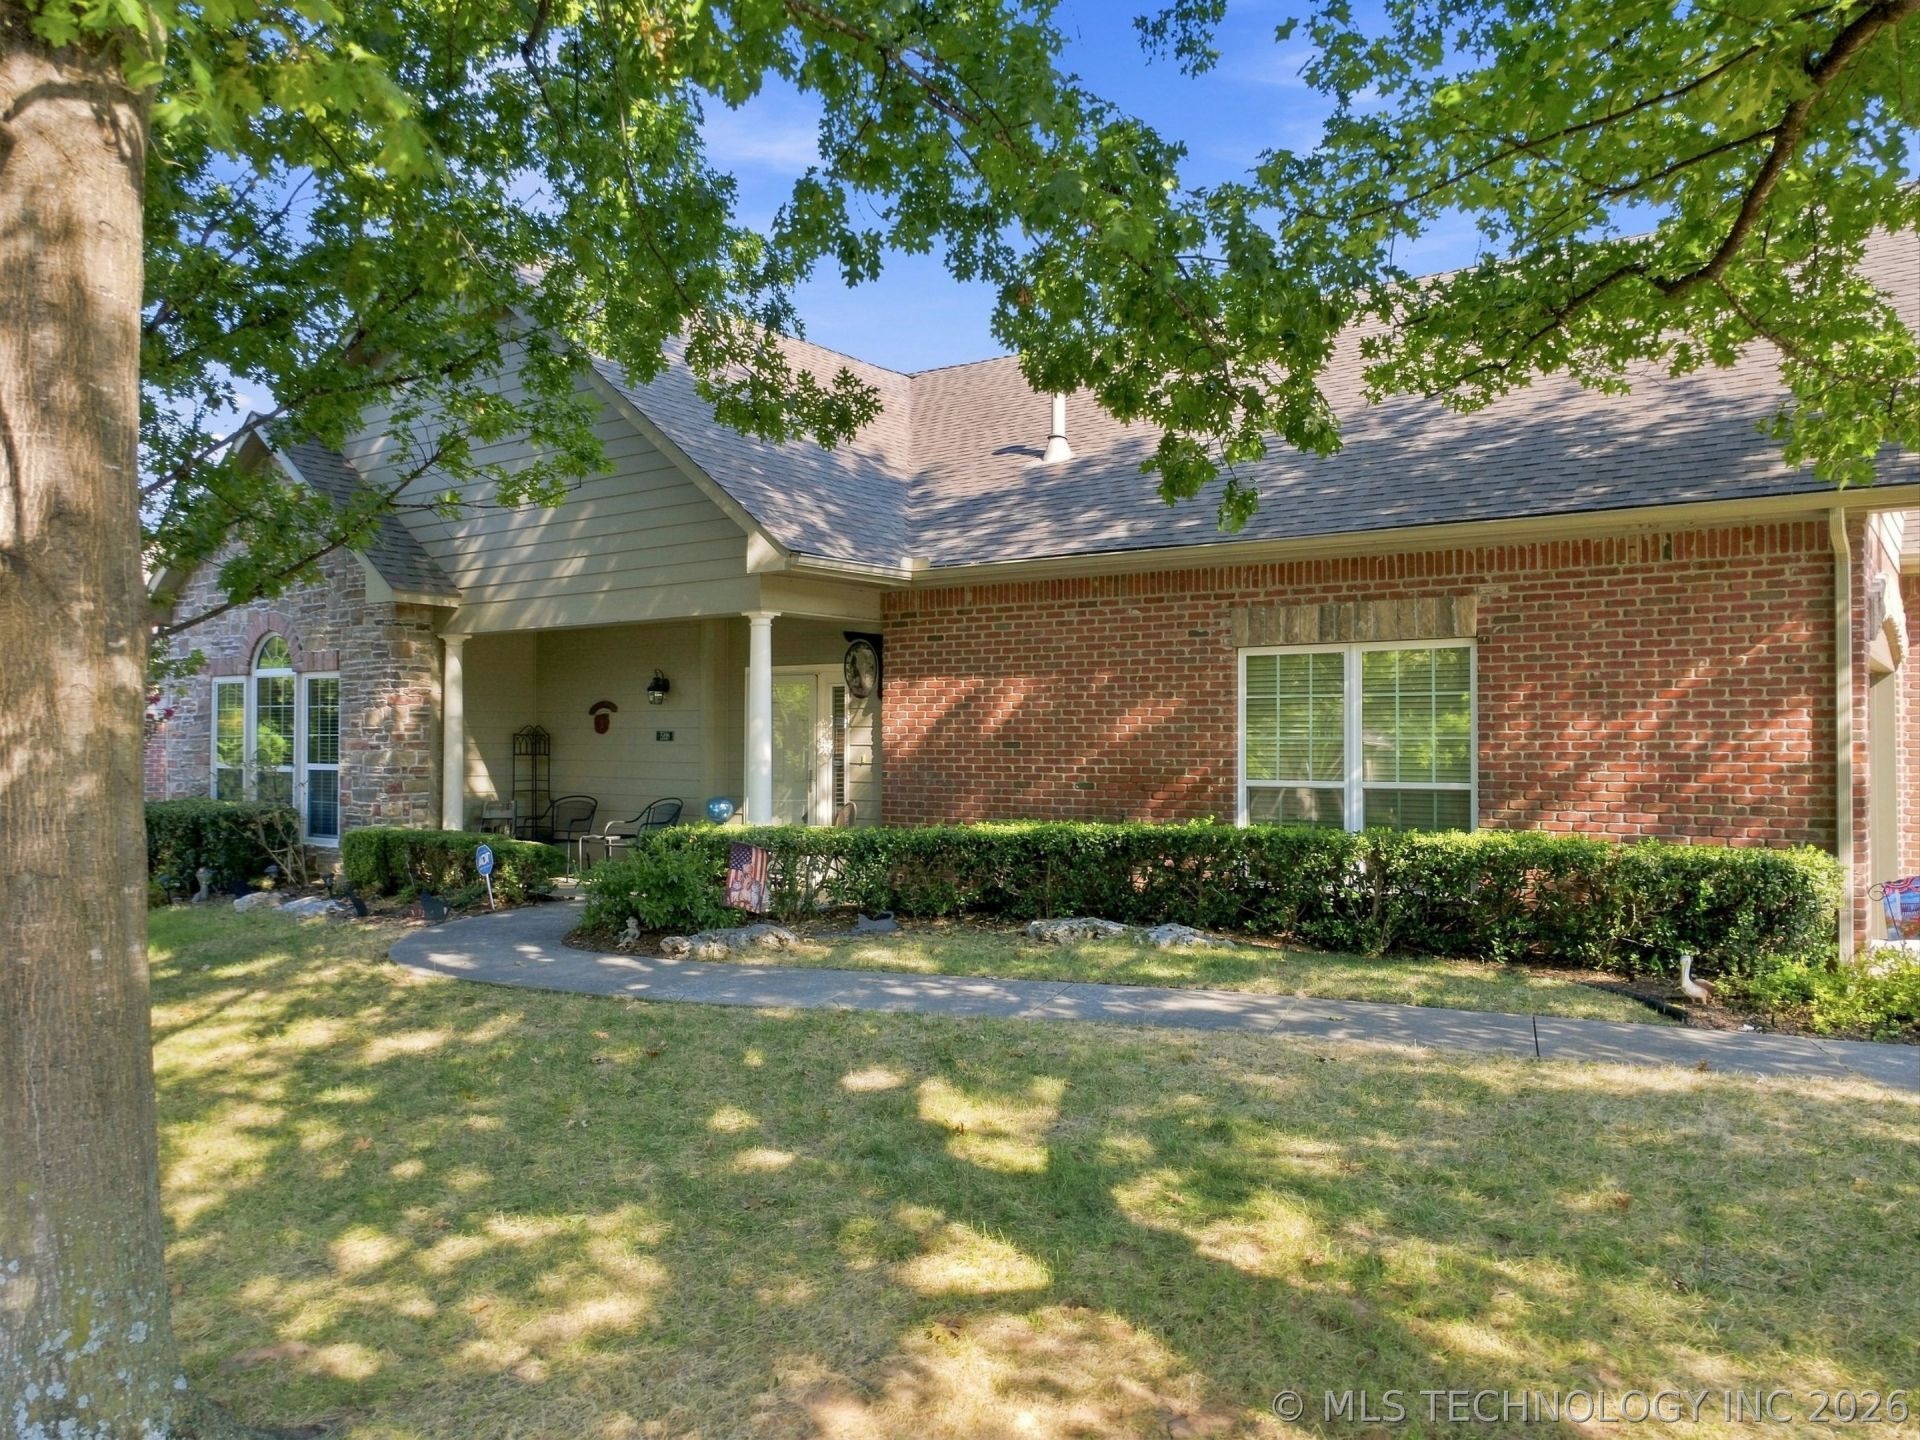
Enjoy easy, low-maintenance living in this beautifully updated patio home, ideally situated on a corner lot with a pond view in a gated community. Designed with comfort and accessibility in mind, this wheelchair-accessible home features an open-concept layout with hardwood floors, a welcoming living room with gas fireplace, and a spacious office/flex room with built-in bookcases. The updated kitchen opens seamlessly to the dining area and features painted cabinetry, newer appliances, sink, faucet, and disposal. Step outside to the large fenced patio-perfect for relaxing, entertaining, or enjoying a little outdoor space without the upkeep. Best of all, lawn care is included in the HOA dues! This home has been thoughtfully maintained with numerous improvements, including a new HVAC system and exterior paint in 2025, water heater in 2021, and roof in 2018. The primary shower has been remodeled, several windows replaced, and additional updates include newer flooring, ceiling fans, lighting, appliances, plumbing fixtures, smoke detectors, gutter leaf guards, and more. With its gated setting, accessible design, generous living spaces, and years of carefully completed improvements, this home offers the perfect combination of comfort, convenience, and peace of mind.
Property Features
Property Type: Residential -
Basement: None
Cooling: Central Air
Fireplaces: 1
Garage: 2 car attached
Heating: Central, Gas
Home Style: Other, Patio Home
Lot Size: 0.18 Acres
Roof Type: Asphalt, Fiberglass
Stories: 1.0
Taxes: $3,789
Year Built: 2008
Amenities
Granite Counters
High Ceilings
High Speed Internet
Cable TV
Vaulted Ceiling(s)
Ceiling Fan(s)
Electric Oven Connection
Electric Range Connection
Concrete Driveway
Irrigation Sprinklers
Landscaping
Rain Gutters
Feature Descriptions
Accessibility: Accessible Approach with Ramp, Accessible Doors, Accessible Hallway(s)
Appliances: Dishwasher, Disposal, Gas Water Heater, Microwave, Oven, Range, Refrigerator
Association Amenities: Clubhouse, Gated
Building Features: Handicap Access
Community Features: Gutter(s)
Days on Site: 46
Door Features: Insulated Doors, Storm Door(s)
Exterior: Brick, HardiPlank Type, Stone, Wood Frame
Fencing: Other
Fireplace: Gas Log
Flooring: Carpet, Tile, Wood
HOA Fee: 150/ Monthly
HOA Y/N: Yes
Laundry: Washer Hookup, Electric Dryer Hookup
Lot: Corner Lot, Mature Trees
Parcel#: 87480-84-30-17570
Parking: Attached, Garage, Garage Faces Side
Parking Notes: Attached, Garage, Garage Faces Side
Patio/Porch: Covered, Patio, Porch
Pets Allowed: Yes
Security: No Safety Shelter, Smoke Detector(s)
Sewer: Public Sewer
Utilities: Cable Available, Electricity Available, Fiber Optic Available, High Speed Internet Available, Phone Available, Water Available
Water: Public
Window: Vinyl, Insulated Windows
Local Schools
High School: Bixby
Elementary School: North
School District: Bixby - Sch Dist
Listed By / Shown By
Listed By
Agency Name: Cochran & Co Realtors
Shown By
Agency Title: Solid Rock Realtors
Agency Phone: 918-341-7625

Estimate Your Payment
Estimated Payment
$ 1,171.61 per month $756.69 Principal & Interest $315.75 Property Tax $99.17 Homeowner's Insurance
5118 W Birmingham Place | MLS# 2633184
This home located at 5118 W Birmingham Place, Broken Arrow, OK 74011 is currently listed for sale with an asking price of $340,000. This property was built in 2008 and has 2 bedrooms and 2 full and 1 partial baths with 1859 sq. ft. W Birmingham Place is located in the Spicewood at Cedar Ridge subdivision within the Bixby - Sch Dist school district. Search Spicewood At Cedar Ridge real estate on www.solidrockrealtors.com today.