
BEDS4
BATHS2 full
SQUARE FEET1,987
MLS#2636319
STATUSActive
PROPERTY TYPEResidential -
SUBDIVISIONCooper Crossing
SCHOOLCollinsville - Sch Dist
Property Description
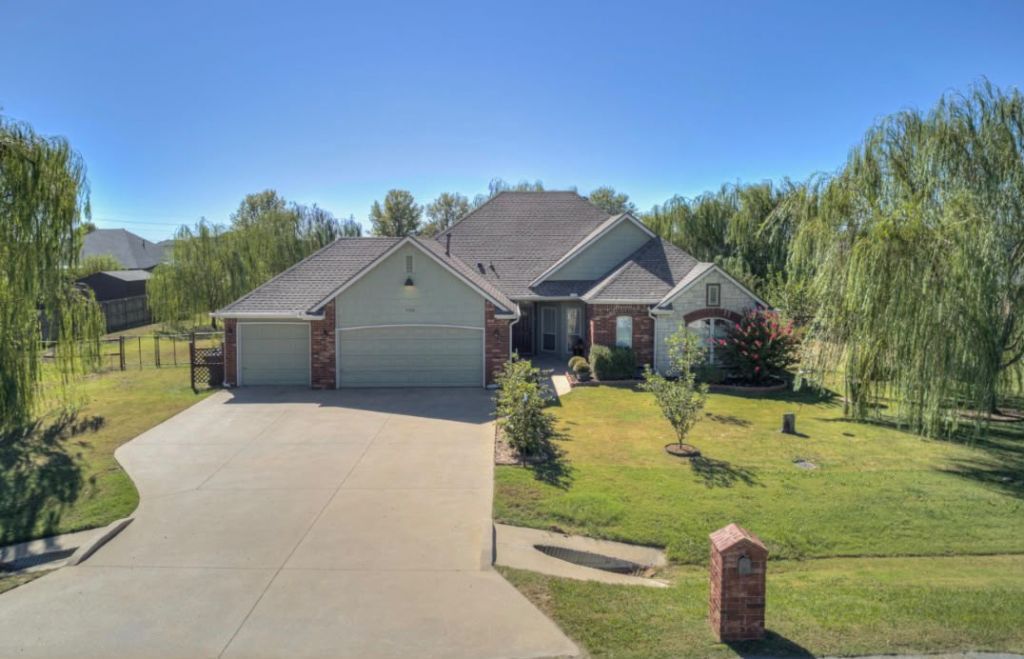
Enjoy room to spread out in this four-bedroom, two-bath home with an open floor plan and a three-car garage. A brand-new impact-resistant roof, new HVAC system and gutters, and fresh interior and exterior paint add to the home's appeal. The kitchen offers plenty of storage and a large island, opening to the living room for easy everyday living and entertaining. A split-bedroom layout provides privacy for the primary suite, while the fourth bedroom offers flexibility as an office or bonus room. Situated on a half-acre lot with mature trees and fruit trees, the property offers plenty of space to enjoy the outdoors. Raised garden beds are ready for your next growing season, and the above-ground pool can stay or be removed to suit your preference. With easy access to Highway 75 and a neighborhood with no HOA, this home brings together space, convenience, and flexibility.
Property Features
Property Type: Residential -
Basement: None
Cooling: Central Air
Fireplaces: 1
Garage: 3 car attached
Heating: Central, Gas
Home Style: French Provincial
Lot Size: 0.55 Acres
Roof Type: Asphalt, Fiberglass
Stories: 1.0
Taxes: $3,126
Year Built: 2008
Amenities
High Ceilings
Laminate Counters
Other
Cable TV
Ceiling Fan(s)
Electric Range Connection
Gas Range Connection
Programmable Thermostat
Rain Gutters
Feature Descriptions
Appliances: Dishwasher, Gas Water Heater, Microwave, Oven, Range, Refrigerator, Stove
Community Features: Gutter(s)
Exterior: Brick, HardiPlank Type, Stone, Wood Frame
Fencing: Split Rail
Fireplace: Gas Log
Flooring: Laminate, Tile
HOA Y/N: No
Laundry: Washer Hookup, Electric Dryer Hookup
Lot: Fruit Trees, Mature Trees
Parking: Attached, Garage, Shelves, Storage
Parking Notes: Attached, Garage, Shelves, Storage
Patio/Porch: Covered, Patio, Porch
Pool: Above Ground, Other
Security: No Safety Shelter, Security System Leased, Smoke Detector(s)
Sewer: Aerobic Septic
Swimming Pool: Yes
Utilities: Electricity Available, Natural Gas Available, Phone Available, Water Available
Water: Rural
Window: Vinyl, Storm Window(s)
Local Schools
High School: Collinsville
Middle School: Collinsville
Elementary School: Collinsville
School District: Collinsville - Sch Dist
Listed By / Shown By
Listed By
Agency Name: Keller Williams Premier
Shown By
Agency Title: Solid Rock Realtors
Agency Phone: 918-341-7625

Estimate Your Payment
Estimated Payment
$ 1,164.19 per month $798.98 Principal & Interest $260.50 Property Tax $104.71 Homeowner's Insurance
5500 E 145th Street North | MLS# 2636319
This home located at 5500 E 145th Street North, Collinsville, OK 74021 is currently listed for sale with an asking price of $359,000. This property was built in 2008 and has 4 bedrooms and 2 full baths with 1987 sq. ft. E 145th Street North is located in the Cooper Crossing subdivision within the Collinsville - Sch Dist school district. Search Cooper Crossing real estate on www.solidrockrealtors.com today.