
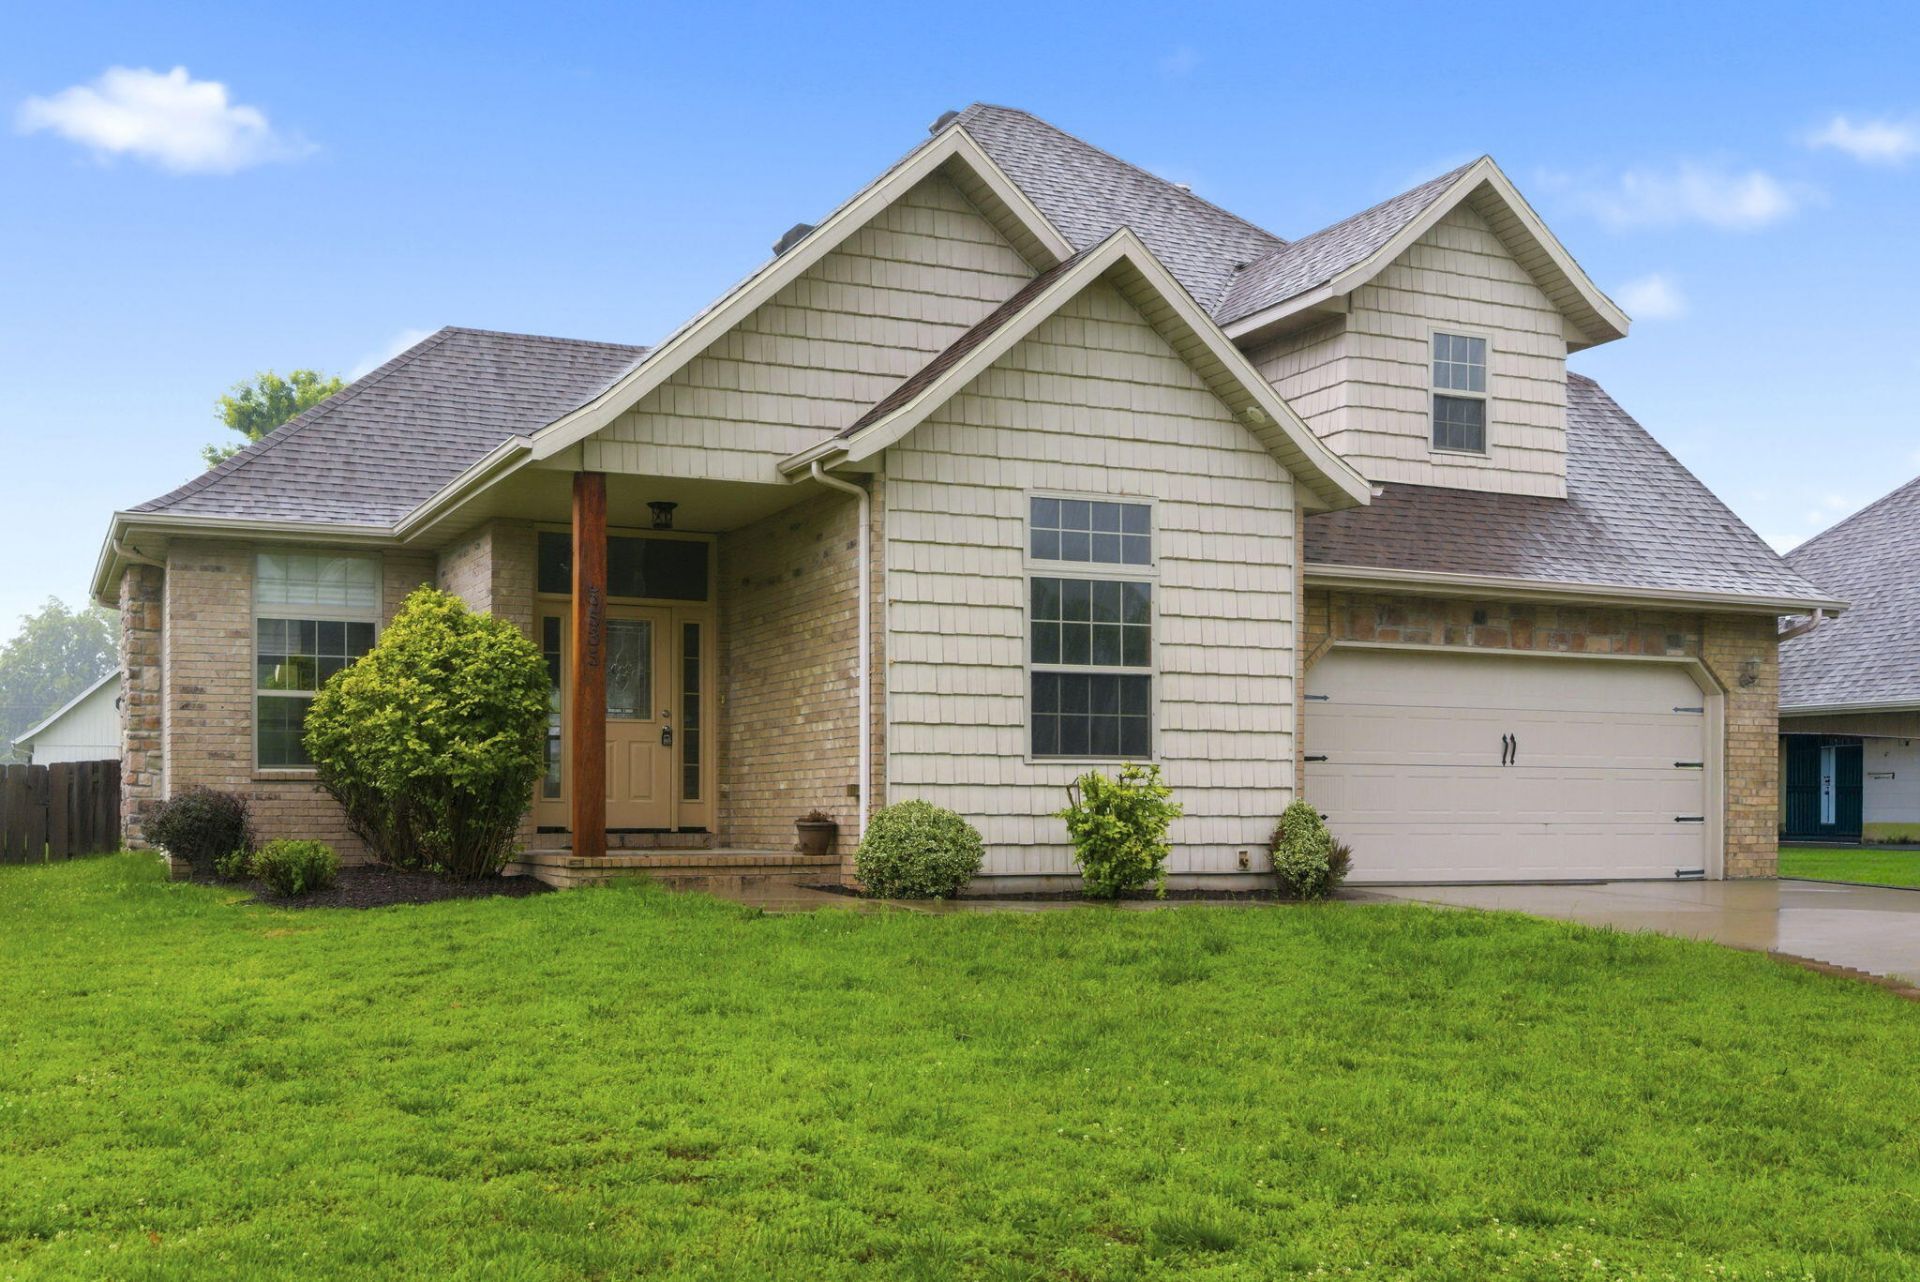
BEDS3
BATHS2 full 1 partial
SQUARE FEET2,302
MLS#60325119
STATUSActive
PROPERTY TYPEResidential - Single Family
SUBDIVISIONLe Chateau
Property Description
Welcome to Le Chateau -- a sought-after neighborhood offering convenient access to shopping, dining, schools, and major highways!This beautifully maintained 3-bedroom home is move-in ready with a brand-new roof and new carpet in bedrooms. The open-concept floor plan features soaring vaulted ceilings, a stunning stone fireplace, dine-at kitchen bar, casual dining area, and a versatile formal dining room or home office with elegant French doors.The spacious primary suite is designed for relaxation with a luxurious jetted tub and an oversized tiled walk-in shower with dual shower heads.Upstairs, you'll find two additional bedrooms, a full hall bath, and an open bonus space perfect for a second living area, playroom, or office.Enjoy outdoor living year-round on the covered patio. Immaculately clean and exceptionally well cared for -- this home is ready for its next owner. Schedule your showing today!
Property Features
Property Type: Residential - Single Family
Cooling: Central, Ceiling Fans
Heating: Fireplace, Forced Air
Lot Size: 0.24 Acres
Taxes: $2,242
Year Built: 2008
Amenities
High Ceilings
Beamed Ceilings
Cable TV
Walk-In Closet(s)
Smoke Detector(s)
High Speed Internet
Jetted Tub
W/D Hookup
Walk-In Shower
Granite Counters
Kitchen Island
Rain Gutters
Feature Descriptions
Appliances: Microwave, Refrigerator, Dishwasher, Disposal, Free Standing Stove: Electric
Body of Water: None
Fencimg: Wood, Privacy
Fireplace: Stone
Lot: Level
Parcel#: 1823400408
Parking: On Street, Garage Faces Front, Driveway
Parking Notes: On Street, Garage Faces Front, Driveway
Patio/Porch: Patio
Sewer: Public Sewer
Water: City Water
Local Schools
High School: SGF-Kickapoo
Middle School: SGF-Cherokee
Elementary School: SGF-Wanda Gray/Wilsons
Listed By / Shown By
Listed By
Agency Name: Jim Garland Real Estate
Shown By
Agency Title: Solid Rock Realtors
Agency Phone: 918-341-7625

Estimate Your Payment
Estimated Payment
$ 1,105.37 per month $812.11 Principal & Interest $186.83 Property Tax $106.43 Homeowner's Insurance
5535 S Dayton Avenue | MLS# 60325119
This single family home located at 5535 S Dayton Avenue, Springfield, MO 65810 is currently listed for sale with an asking price of $364,900. This property was built in 2008 and has 3 bedrooms and 2 full and 1 partial baths with 2302 sq. ft. S Dayton Avenue is located in the Le Chateau subdivision. Search Le Chateau real estate on www.solidrockrealtors.com today.