
BEDS4
BATHS2 full 1 partial
SQUARE FEET2,296
MLS#60328126
STATUSActive
PROPERTY TYPEResidential - Single Family
SUBDIVISIONGreene-Not in List
Property Description
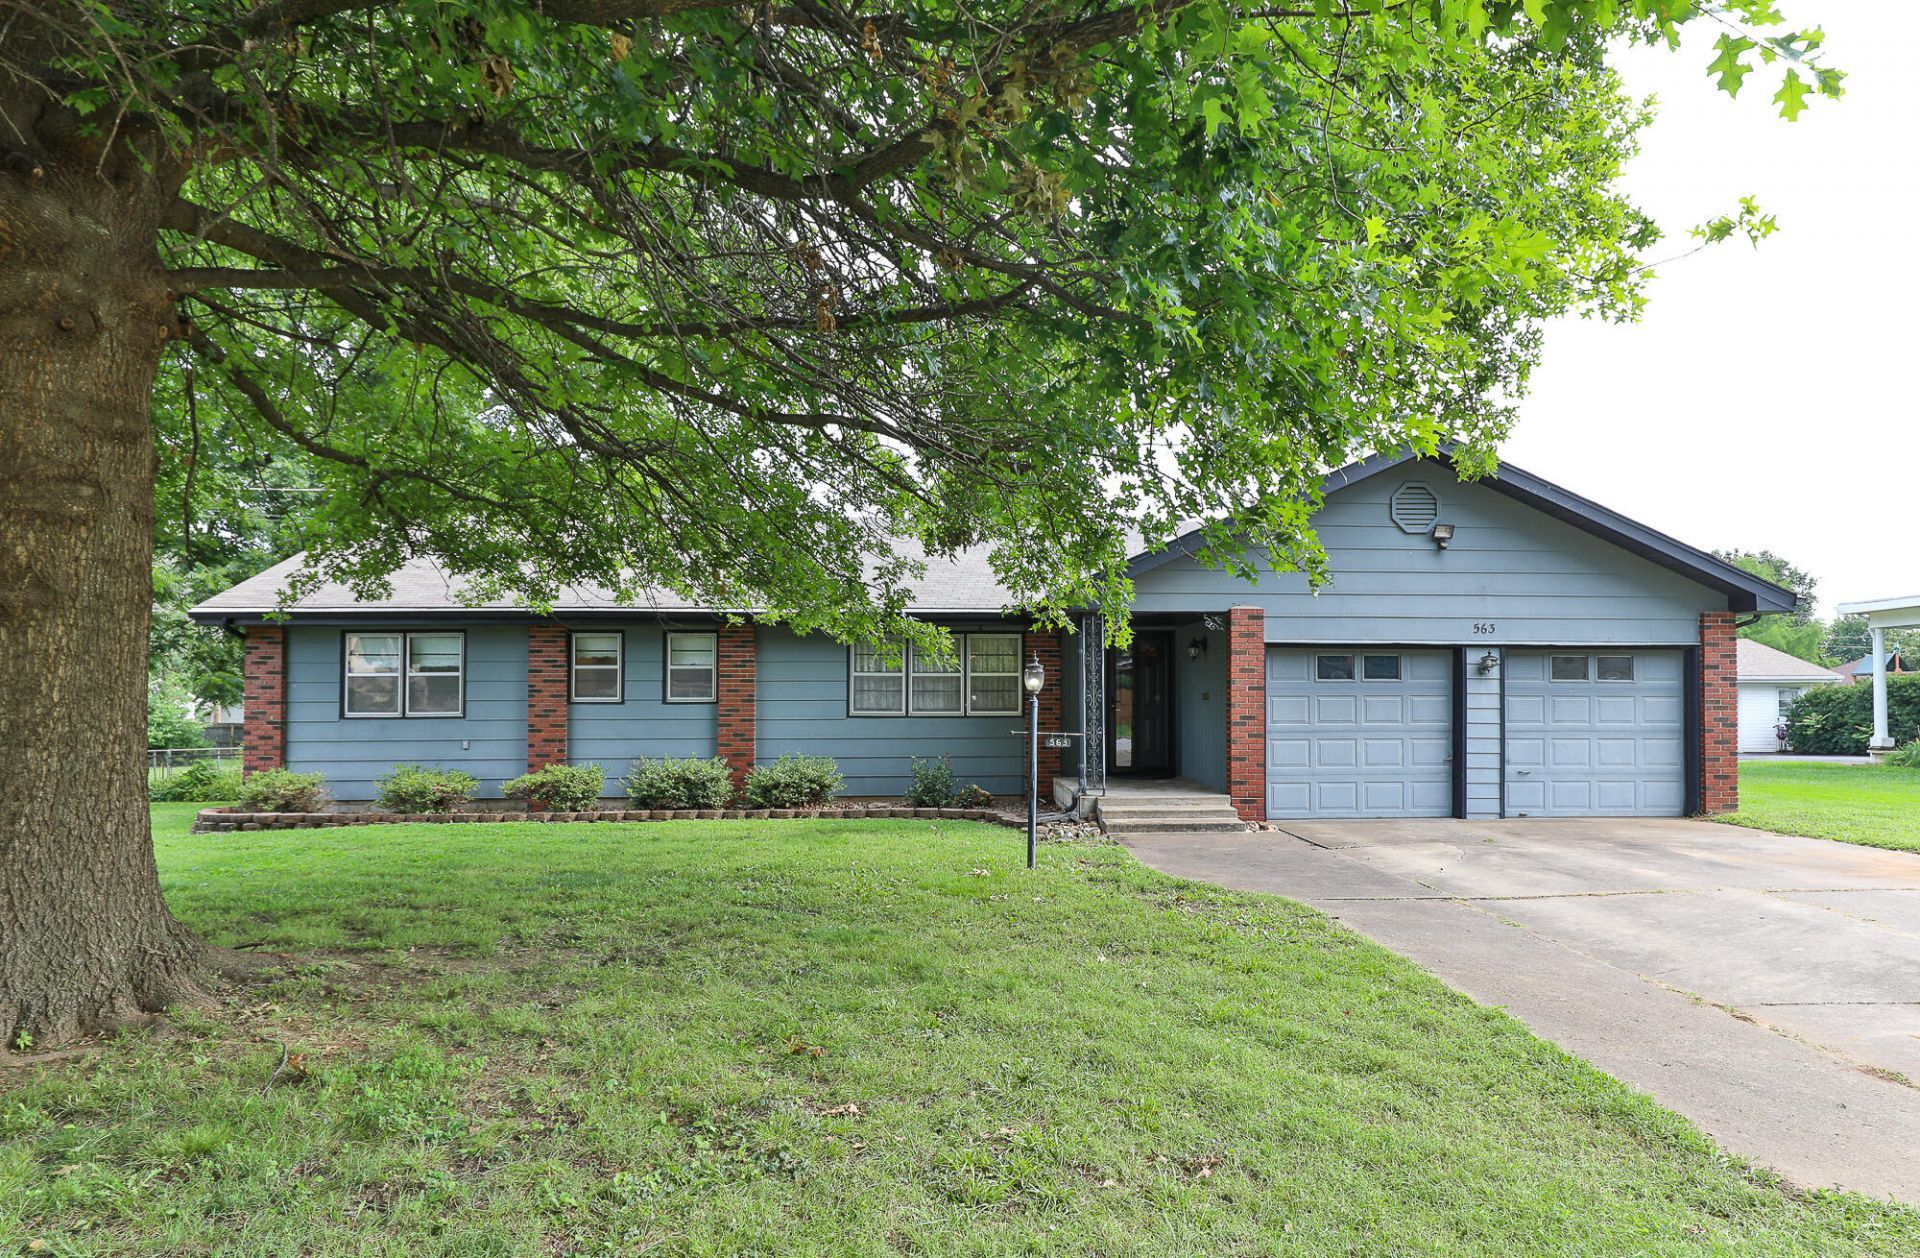
Opportunity awaits! This 4-bedroom, 2.5-bath home in the desirable Parkview School District offers the perfect blend of immediate comfort and future potential. The home is clean, functional, and move-in ready, allowing you to settle in right away while updating at your own pace. The kitchen and dining area offers an open-concept layout, and connects to the huge sunroom. The original hard wood floors are in great condition, and there are some very nice built-ins through out the house. The home's electrical panel was just completely updated and the detached garage/shop is wired for power with a concrete floor and it provides ample space for projects, vehicles, or extra storage. The smaller shed is also wired for electric. With generous living space, a great location, and endless possibilities to add your personal touch, this is a home you can easily add equity to. Come see it today!
Property Features
Property Type: Residential - Single Family
Cooling: Central, Attic Fan, Ceiling Fans
Heating: Central, Forced Air
Home Style: 1 Story, Ranch
Lot Size: 0.58 Acres
Stories: 1.0
Taxes: $1,251
Year Built: 1967
Amenities
Laminate Counters
Smoke Detector(s)
Walk-In Shower
Curbs
Rain Gutters
Feature Descriptions
Appliances: Gas Water Heater, Cooktop-Electric, Refrigerator, Dishwasher, Disposal, Free Standing Stove: Electric
Body of Water: None
Exterior: Brick-Partial, Hard Board Siding
Fencimg: Chain Link, Full
Fireplace: Wood Burning, Glass Doors, Living Room
Lot: Level, Trees
Parcel#: 1802110025
Parking: Workshop in Garage, On Street, Garage Faces Front, Driveway
Parking Notes: Workshop in Garage, On Street, Garage Faces Front, Dr
Patio/Porch: Deck, Covered, Front Porch
Sewer: Public Sewer
Special View Info: City
Water: City Water
Window: Blinds, Drapes, Mixed
Local Schools
High School: SGF-Parkview
Middle School: SGF-Jarrett
Elementary School: SGF-Holland
Listed By / Shown By
Listed By
Agency Name: EXP Realty LLC
Shown By
Agency Title: Solid Rock Realtors
Agency Phone: 918-341-7625

Estimate Your Payment
Estimated Payment
$ 809.08 per month $623.16 Principal & Interest $104.25 Property Tax $81.67 Homeowner's Insurance
563 W Woodland Street | MLS# 60328126
This single family home located at 563 W Woodland Street , Springfield, MO 65807 is currently listed for sale with an asking price of $280,000. This property was built in 1967 and has 4 bedrooms and 2 full and 1 partial baths with 2296 sq. ft. W Woodland Street is located in the Greene-Not in List subdivision. Search Greene-Not In List real estate on www.solidrockrealtors.com today.