
BEDS4
BATHS4 full
SQUARE FEET3,644
MLS#2626359
STATUSPending
PROPERTY TYPEResidential - Single Family
SUBDIVISIONForest Meadows
SCHOOLJenks - Sch Dist
Property Description
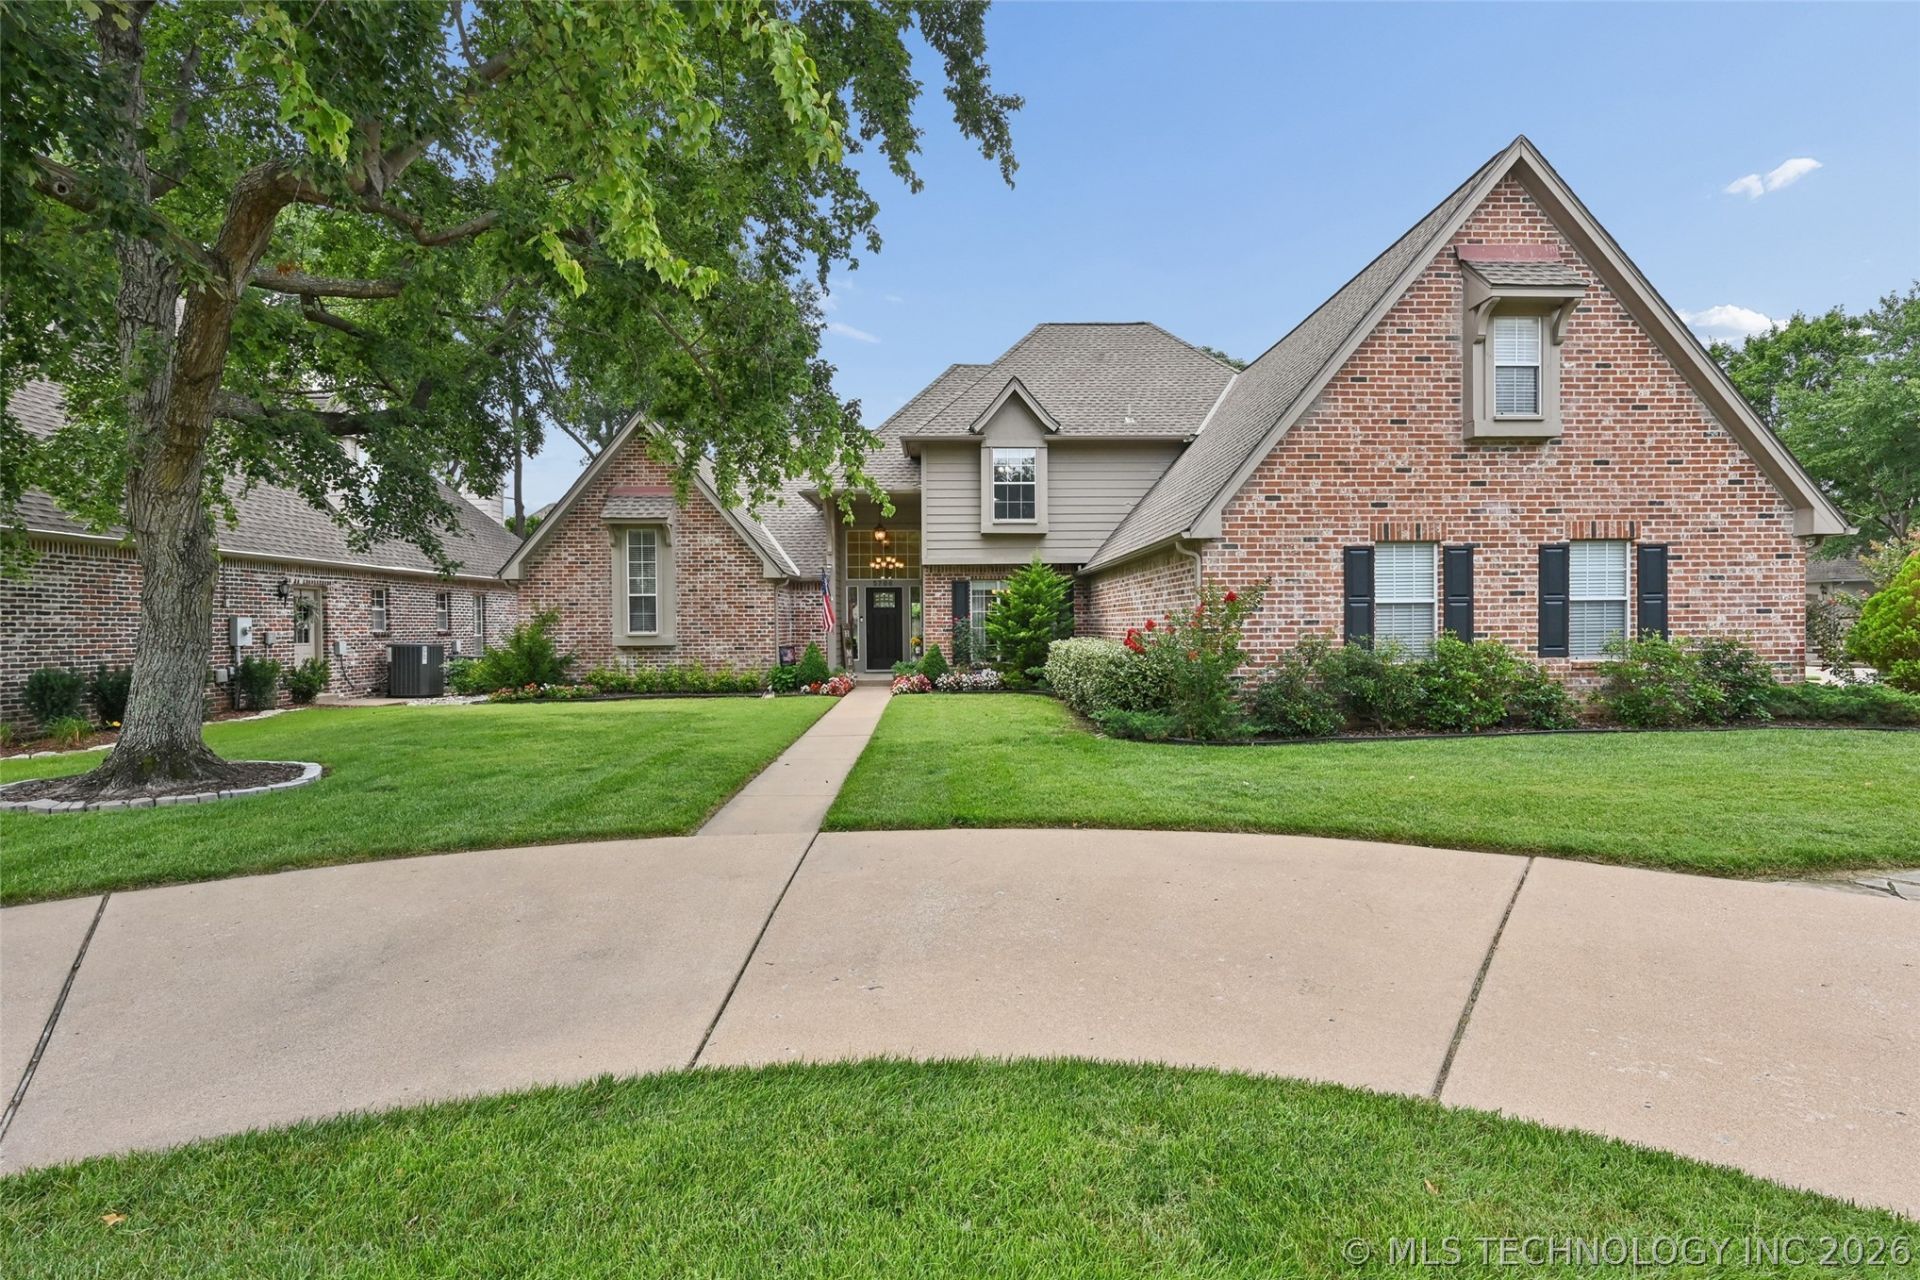
Stunningly maintained two story home with many updates on desirable corner lot in highly sought after Forest Meadows in the Jenks Southeast school district! 4 oversized bedrooms, 4 full baths, 2 living areas, formal dining, large upstairs game room (could be 5th bedroom with large cedar closet), and extended 3 car garage with circle drive. Large kitchen with granite and stainless-steel appliances open to family room and breakfast nook. Primary Suite with his and her closets and heated tile floors in primary bath. Office/bedroom down with full bath. Upstairs suite with private bath and an additional bedroom with pullman bath. Bonus office/craft room upstairs. Professionally landscaped front and back with pergola and full sprinkler system.
Property Features
Property Type: Residential - Single Family
Basement: None
Cooling: Central Air,2 Units
Fireplaces: 1
Garage: 3 car attached
Heating: Central, Gas, Multiple Heating Units
Lot Size: 0.27 Acres
Roof Type: Asphalt, Fiberglass
Stories: 2.0
Taxes: $6,916
Year Built: 1993
Amenities
Attic
Granite Counters
High Ceilings
Pullman Bath
Vaulted Ceiling(s)
Ceiling Fan(s)
Electric Oven Connection
Gas Range Connection
Concrete Driveway
Sprinkler/Irrigation
Lighting
Rain Gutters
Feature Descriptions
Appliances: Built-In Oven, Cooktop, Double Oven, Dishwasher, Disposal, Gas Water Heater, Microwave, Oven, Range, Wine Refrigerator
Association Amenities: None
Community Features: Gutter(s)
Days on Site: 45
Door Features: Storm Door(s)
Exterior: Brick, Masonite, Wood Frame
Fencing: Full, Privacy
Fireplace: Gas Log, Gas Starter
Flooring: Carpet, Laminate, Tile
HOA Fee: 360/ Annually
HOA Y/N: Yes
Laundry: Washer Hookup, Electric Dryer Hookup
Lot: Corner Lot, Mature Trees
Parcel#: 70672-83-27-24710
Parking: Attached, Garage, Garage Faces Side, Shelves, Workshop in Garage
Parking Notes: Attached, Garage, Garage Faces Side, Shelves, Workshop
Patio/Porch: Covered, Patio, Porch
Security: No Safety Shelter, Security System Owned, Smoke Detector(s)
Sewer: Public Sewer
Utilities: Cable Available, Electricity Available, Fiber Optic Available, Natural Gas Available, High Speed Internet Available, Phone Available, Water Available
Water: Public
Window: Aluminum Frames, Skylight(s), Vinyl
Local Schools
High School: Jenks
Elementary School: Southeast
School District: Jenks - Sch Dist
Listed By / Shown By
Listed By
Agency Name: Cotrill Realty Group LLC
Shown By
Agency Title: Solid Rock Realtors
Agency Phone: 918-341-7625

Estimate Your Payment
Estimated Payment
$ 2,048.91 per month $1,301.96 Principal & Interest $576.33 Property Tax $170.63 Homeowner's Insurance
5706 E 102nd Street | MLS# 2626359
This single family home located at 5706 E 102nd Street, Tulsa, OK 74137 is currently listed for sale with an asking price of $585,000. This property was built in 1993 and has 4 bedrooms and 4 full baths with 3644 sq. ft. E 102nd Street is located in the Forest Meadows subdivision within the Jenks - Sch Dist school district. Search Forest Meadows real estate on www.solidrockrealtors.com today.