
BEDS5
BATHS4 full 1 partial
SQUARE FEET5,185
MLS#2631728
STATUSPending
PROPERTY TYPEResidential -
SUBDIVISIONBerwick Fairways I
SCHOOLBixby - Sch Dist
Property Description
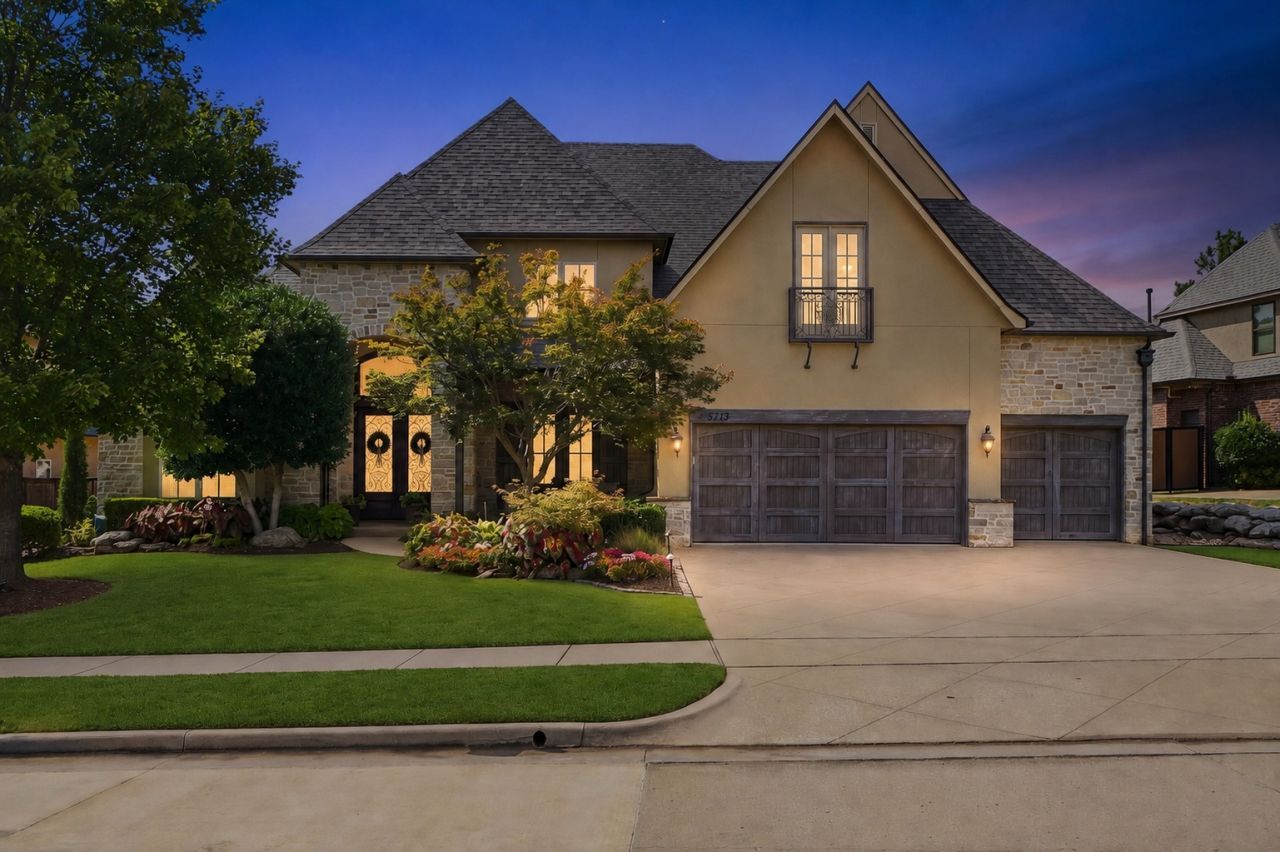
One-owner parade home in the guard-gated Berwick Fairways, bordering Cedar Ridge Golf Course with a flowing creek behind the property. This 5-bedroom, 4.5-bath estate offers 5,185 SF (per appraiser) and an extraordinary backyard designed for living and entertaining. A sparkling pool and spa are surrounded by professionally landscaped and illuminated grounds, while the expansive covered outdoor living and dining area features an outdoor kitchen, built-in grill, TV and stone wood-burning fireplace. A true private oasis. Inside, thoughtful updates include new wood flooring, painted kitchen and family room cabinetry, quartz countertops, fresh paint, new lighting and a built-in kitchen refrigerator. Additional recent improvements include a Class III roof (2024), indoor and outdoor bar refrigerators (2024), new pool pump and saltwater cell (2025), and 80-gallon water heater (2026). A private office, game room and movie room provide plenty of space for everyday living and entertaining. Grand double Rob Key front doors, plantation shutters, 3-car garage with epoxy flooring and the privacy of 24/7 guard-gated security complete this exceptional property. A one-of-a-kind neighborhood and a backyard that truly feels like a lifestyle.
Property Features
Property Type: Residential -
Basement: None
Cooling: Central Air,3+ Units, Zoned
Fireplaces: 2
Garage: 3 car attached
Heating: Central, Gas, Multiple Heating Units, Zoned
Home Style: French Provincial
Lot Size: 0.32 Acres
Roof Type: Asphalt, Fiberglass
Stories: 2.0
Taxes: $11,541
Year Built: 2012
Amenities
Attic
Central Vacuum
Granite Counters
High Ceilings
High Speed Internet
Quartz Counters
Stone Counters
Vaulted Ceiling(s)
Wired for Data
Ceiling Fan(s)
Electric Oven Connection
Gas Range Connection
Programmable Thermostat
Concrete Driveway
Landscaping
Outdoor Grill
Outdoor Kitchen
Rain Gutters
Feature Descriptions
Appliances: Built-In Oven, Cooktop, Double Oven, Dishwasher, Disposal, Gas Water Heater, Microwave, Oven, Range, Refrigerator, Wine Refrigerator
Association Amenities: Gated, Trail(s)
Community Features: Gutter(s), Sidewalks
Days on Site: 47
Exclusions: Basketball goal and fridge in the garage.
Exterior: Stone, Stucco, Wood Frame
Fencing: Full
Fireplace: Gas Log, Gas Starter
Flooring: Carpet, Tile, Wood
HOA Fee: 600/ Quarterly
HOA Y/N: Yes
Laundry: Washer Hookup, Electric Dryer Hookup
Lot: Mature Trees, Stream/Creek, Spring
Parcel#: 87410-84-30-26550
Parking: Attached, Garage, Shelves, Storage, Workshop in Garage
Parking Notes: Attached, Garage, Shelves, Storage, Workshop in Garage
Patio/Porch: Covered, Patio, Porch
Pool: Gunite, In Ground
Security: No Safety Shelter, Security System Owned, Smoke Detector(s)
Sewer: Public Sewer
Swimming Pool: Yes
Utilities: Electricity Available, Fiber Optic Available, Natural Gas Available, Water Available
Water: Public
Window: Vinyl
Local Schools
High School: Bixby
Elementary School: East (Formerly Northeast)
School District: Bixby - Sch Dist
Listed By / Shown By
Listed By
Agency Name: MORE Agency
Shown By
Agency Title: Solid Rock Realtors
Agency Phone: 918-341-7625

Estimate Your Payment
Estimated Payment
$ 3,630.02 per month $2,359.10 Principal & Interest $961.75 Property Tax $309.17 Homeowner's Insurance
5713 W Austin Street | MLS# 2631728
This home located at 5713 W Austin Street, Broken Arrow, OK 74011 is currently listed for sale with an asking price of $1,060,000. This property was built in 2012 and has 5 bedrooms and 4 full and 1 partial baths with 5185 sq. ft. W Austin Street is located in the Berwick Fairways I subdivision within the Bixby - Sch Dist school district. Search Berwick Fairways I real estate on www.solidrockrealtors.com today.