
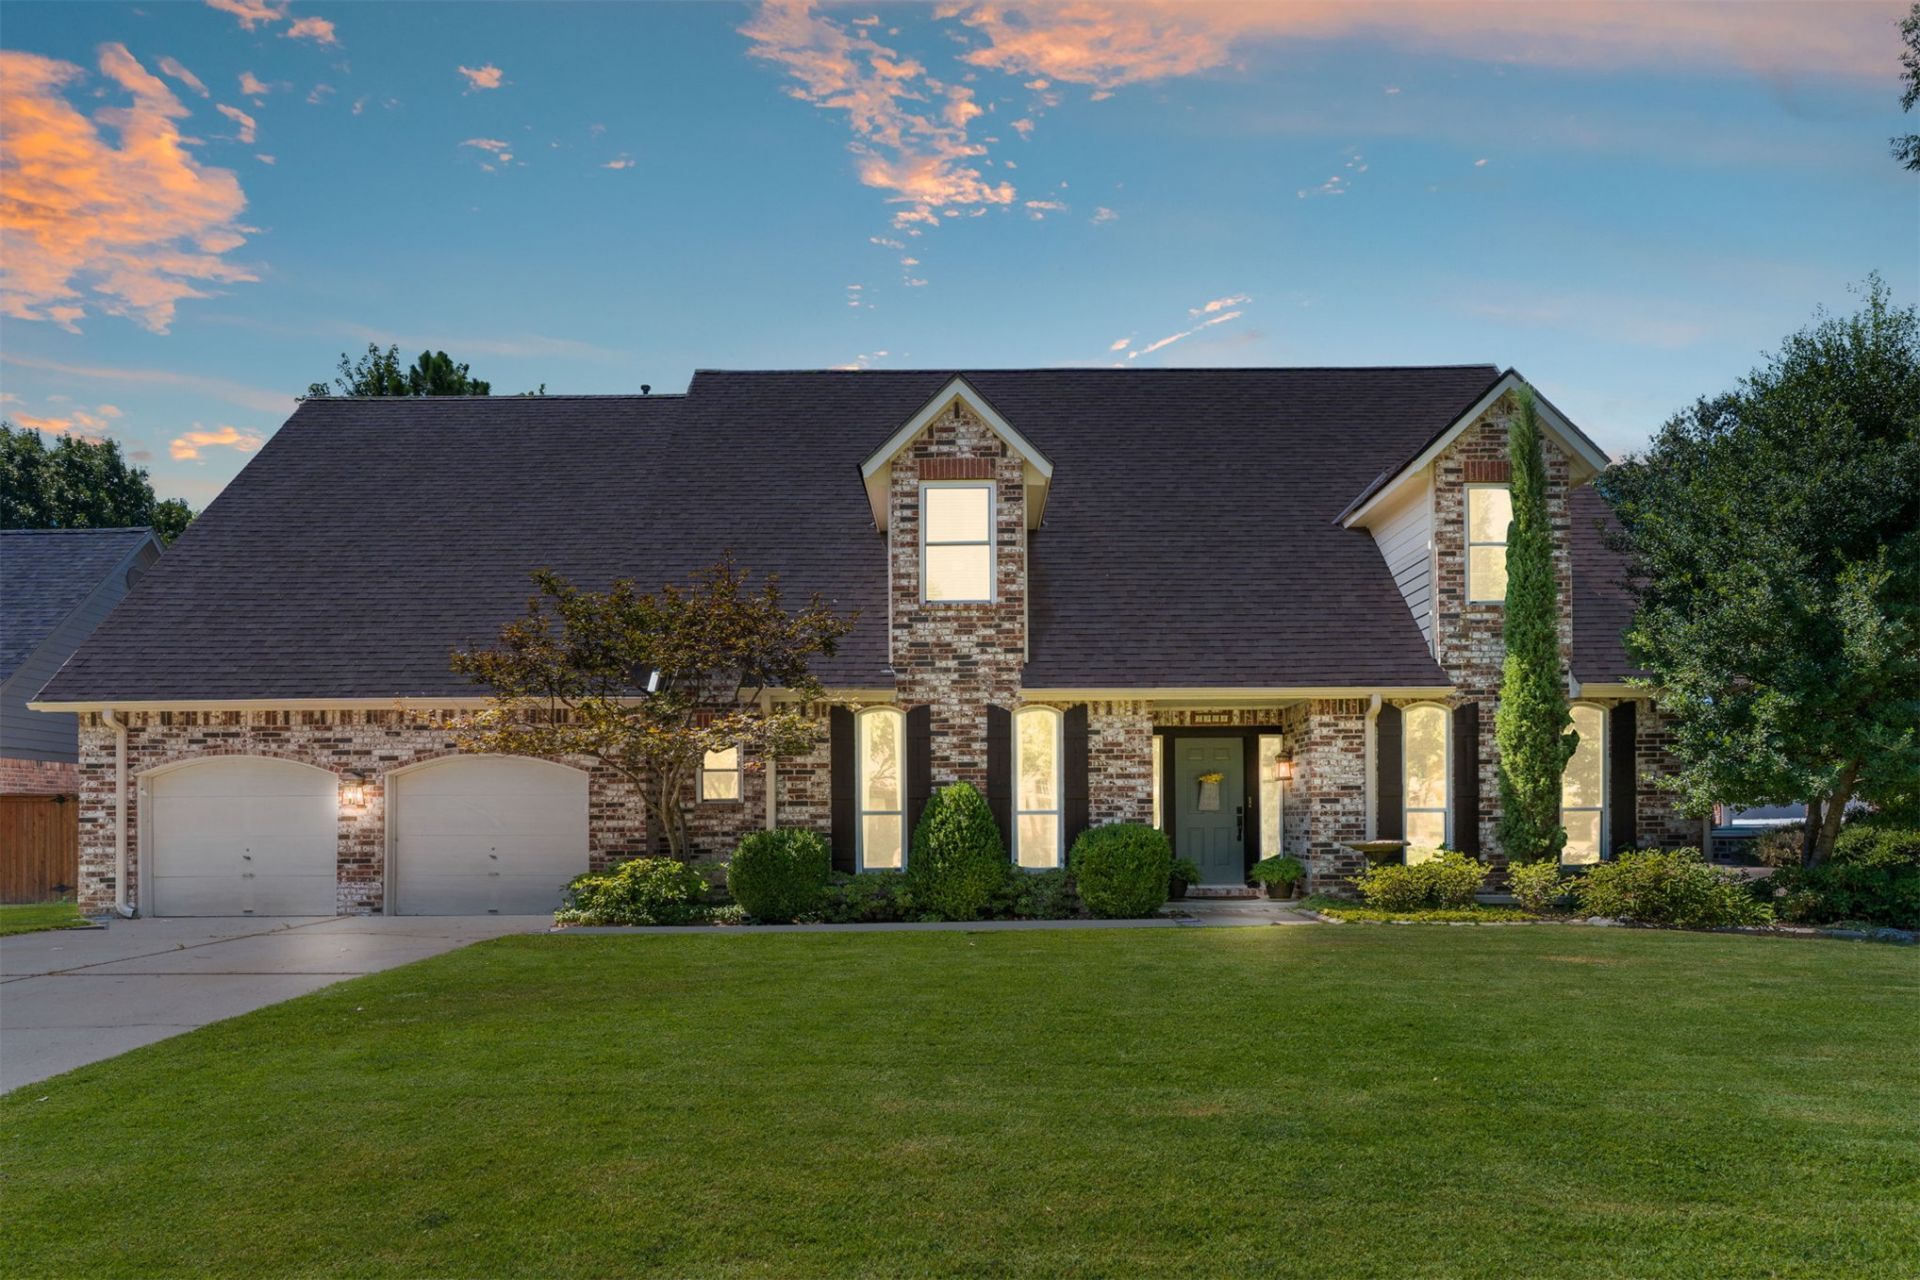
BEDS4
BATHS2 full 1 partial
SQUARE FEET3,556
MLS#2629983
STATUSActive
PROPERTY TYPEResidential - Single Family
SUBDIVISIONWoodfield B1-7
SCHOOLJenks - Sch Dist
Property Description
Welcome to Woodfield, where the streets are quiet, the neighbors are friendly, and your biggest backyard decision might be whether to jump in the pool or relax in the hot tub first! This beautifully updated Jenks Southeast home offers the perfect blend of style, space, and everyday livability. The flexible floor plan features 4 generously sized bedrooms, a spacious office with vaulted ceilings, formal dining, a game room, and plenty of room to spread out. The backyard is made for memories with a gorgeous pool and hot tub, plus space for entertaining, games, and summer fun. Recent updates include brand new windows throughout, new siding in select areas, and a new 2026 Class impact-resistant roof for added peace of mind. Inside, the renovated primary suite feels like a retreat with marble flooring, a freestanding tub, and luxurious finishes. An updated powder bath, designer lighting, abundant storage, and beautiful natural light complete this move-in-ready Woodfield gem. Come see why this one is easy to love!
Property Features
Property Type: Residential - Single Family
Basement: None
Cooling: Central Air,2 Units
Fireplaces: 1
Garage: 2 car attached
Heating: Central, Gas, Multiple Heating Units
Lot Size: 0.24 Acres
Roof Type: Asphalt, Fiberglass
Stories: 2.0
Taxes: $7,790
Year Built: 1991
Amenities
Attic
High Ceilings
High Speed Internet
Other
Pullman Bath
Solid Surface Counters
Vaulted Ceiling(s)
Electric Range Connection
Concrete Driveway
Sprinkler/Irrigation
Landscaping
Lighting
Rain Gutters
Feature Descriptions
Appliances: Built-In Oven, Cooktop, Dishwasher, Disposal, Gas Water Heater, Microwave, Oven, Range, Refrigerator
Association Amenities: Other
Community Features: Gutter(s)
Days on Site: 1
Exterior: Brick, Other, Wood Frame
Fencing: Full, Privacy
Fireplace: Gas Log, Gas Starter
Flooring: Carpet, Vinyl, Wood
HOA Fee: 300/ Annually
HOA Y/N: Yes
Laundry: Washer Hookup, Electric Dryer Hookup, Gas Dryer Hookup
Lot: Mature Trees
Parcel#: 74208-83-34-28360
Parking: Attached, Garage, Storage
Parking Notes: Attached, Garage, Storage
Patio/Porch: Covered, Patio, Porch
Pets Allowed: Yes
Pool: Gunite, In Ground
Security: No Safety Shelter
Sewer: Public Sewer
Spa: Yes
Spa: Hot Tub
Swimming Pool: Yes
Utilities: Electricity Available, Natural Gas Available, Water Available
Water: Public
Window: Aluminum Frames
Local Schools
High School: Jenks
Elementary School: Southeast
School District: Jenks - Sch Dist
Listed By / Shown By
Listed By
Agency Name: McGraw, REALTORS
Shown By
Agency Title: Solid Rock Realtors
Agency Phone: 918-341-7625

Estimate Your Payment
Estimated Payment
$ 2,058.57 per month $1,246.09 Principal & Interest $649.17 Property Tax $163.30 Homeowner's Insurance
5908 E 113th Street | MLS# 2629983
This single family home located at 5908 E 113th Street , Tulsa, OK 74137 is currently listed for sale with an asking price of $559,900. This property was built in 1991 and has 4 bedrooms and 2 full and 1 partial baths with 3556 sq. ft. E 113th Street is located in the Woodfield B1-7 subdivision within the Jenks - Sch Dist school district. Search Woodfield B1-7 real estate on www.solidrockrealtors.com today.