
BEDS3
BATHS2 full
SQUARE FEET1,671
MLS#2631583
STATUSActive
PROPERTY TYPEResidential - Single Family
SUBDIVISIONWoodland View III
SCHOOLTulsa - Sch Dist
Property Description
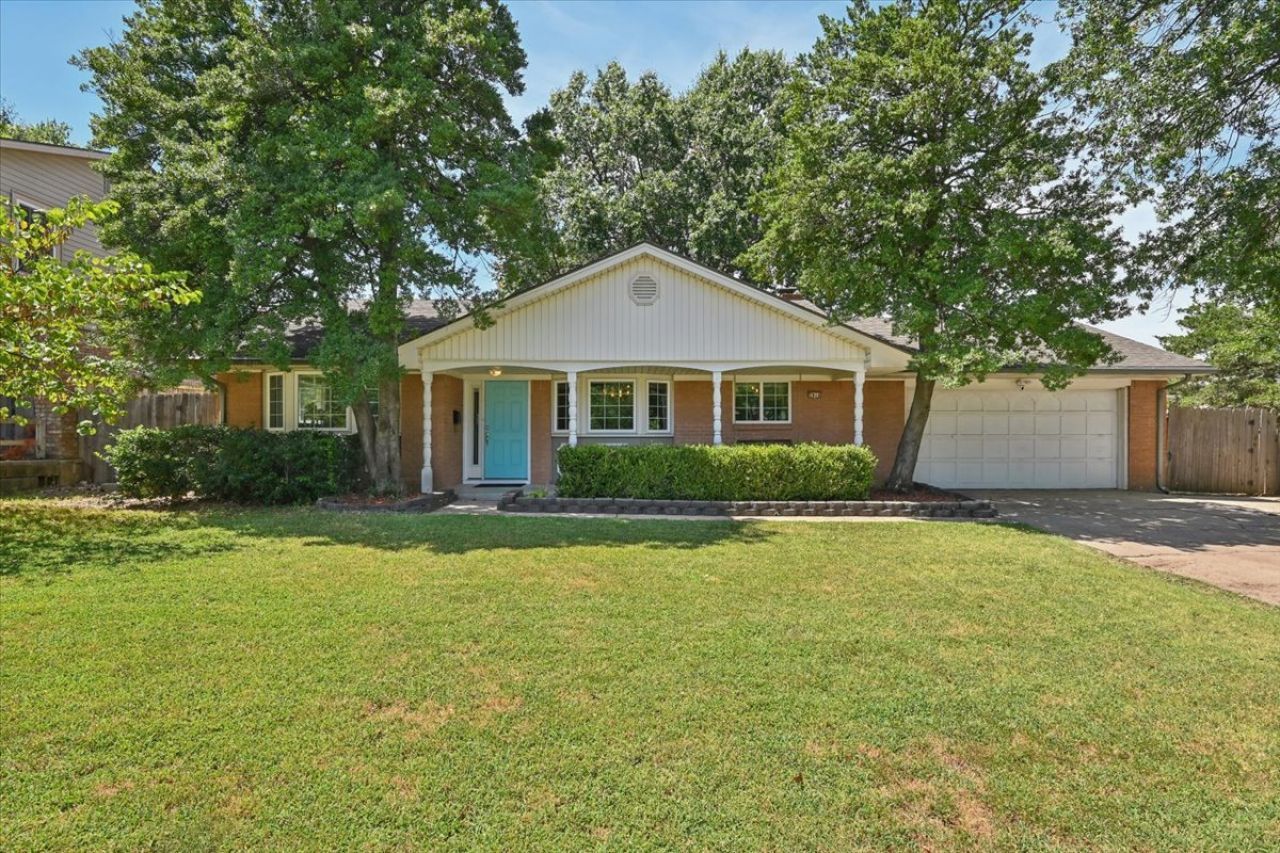
COMING SOON, NO SHOWINGS OR OFFERS UNTIL 8/28/26. Set on a shaded lot with mature trees, this brick ranch offers a covered front porch and two-car garage, with thoughtful updates throughout that make this home move in ready. Just past the entry, a second living area with French doors offers flexible space for a home office, den, or playroom. New LVP flooring carries through the main living areas, giving the home a clean, cohesive feel. The formal dining room is bathed in natural light from a large bay window, with plenty of room for gathering around the table. The kitchen has been nicely updated with white cabinetry, granite countertops, a subway tile backsplash, a farmhouse sink, and stainless steel appliances - a practical layout with an island that adds extra prep space and connects easily to the surrounding rooms. The family room centers around a charming brick fireplace, with a large sliding door that opens up the space and brings in a view of the backyard. The primary suite is a comfortable retreat, featuring a walk-in closet and an updated en-suite bath with a wood vanity, granite countertop, brushed gold fixtures, and tile flooring. Outside, a mature shade tree anchors the backyard, creating a nice spot for a patio or outdoor seating. A brand-new roof to be installed prior to closing!
Property Features
Property Type: Residential - Single Family
Basement: None
Cooling: Central Air, Zoned
Fireplaces: 1
Garage: 2 car attached
Heating: Central, Gas, Zoned
Home Style: Ranch
Lot Size: 0.25 Acres
Roof Type: Asphalt, Fiberglass
Stories: 1.0
Taxes: $2,723
Year Built: 1964
Amenities
Granite Counters
Cable TV
Ceiling Fan(s)
Electric Oven Connection
Electric Range Connection
Programmable Thermostat
Rain Gutters
Feature Descriptions
Appliances: Dishwasher, Disposal, Gas Water Heater, Microwave, Oven, Range, Stove
Community Features: Gutter(s), Sidewalks
Door Features: Insulated Doors
Exterior: Brick, Wood Frame
Fencing: Privacy
Fireplace: Wood Burning
Flooring: Carpet, Laminate, Tile
HOA Y/N: No
Laundry: Washer Hookup, Electric Dryer Hookup
Lot: Mature Trees
Parcel#: 49025-93-35-11740
Parking: Attached, Garage
Parking Notes: Attached, Garage
Patio/Porch: Covered, Patio, Porch
Security: No Safety Shelter, Smoke Detector(s)
Sewer: Public Sewer
Utilities: Cable Available, Electricity Available, Fiber Optic Available, Natural Gas Available, High Speed Internet Available, Phone Available, Water Available
Water: Public
Window: Vinyl, Insulated Windows
Local Schools
High School: Memorial
Elementary School: Salk
School District: Tulsa - Sch Dist
Listed By / Shown By
Listed By
Agency Name: Chinowth & Cohen
Shown By
Agency Title: Solid Rock Realtors
Agency Phone: 918-341-7625

Estimate Your Payment
Estimated Payment
$ 818.47 per month $523.01 Principal & Interest $226.92 Property Tax $68.54 Homeowner's Insurance
5914 72nd East Avenue | MLS# 2631583
This single family home located at 5914 72nd East Avenue , Tulsa, OK 74145 is currently listed for sale with an asking price of $235,000. This property was built in 1964 and has 3 bedrooms and 2 full baths with 1671 sq. ft. 72nd East Avenue is located in the Woodland View III subdivision within the Tulsa - Sch Dist school district. Search Woodland View III real estate on www.solidrockrealtors.com today.