
BEDS3
BATHS1 full 1 partial
SQUARE FEET1,272
MLS#2623811
STATUSPending
PROPERTY TYPEResidential -
SUBDIVISIONBoman Acres I
SCHOOLTulsa - Sch Dist
Property Description
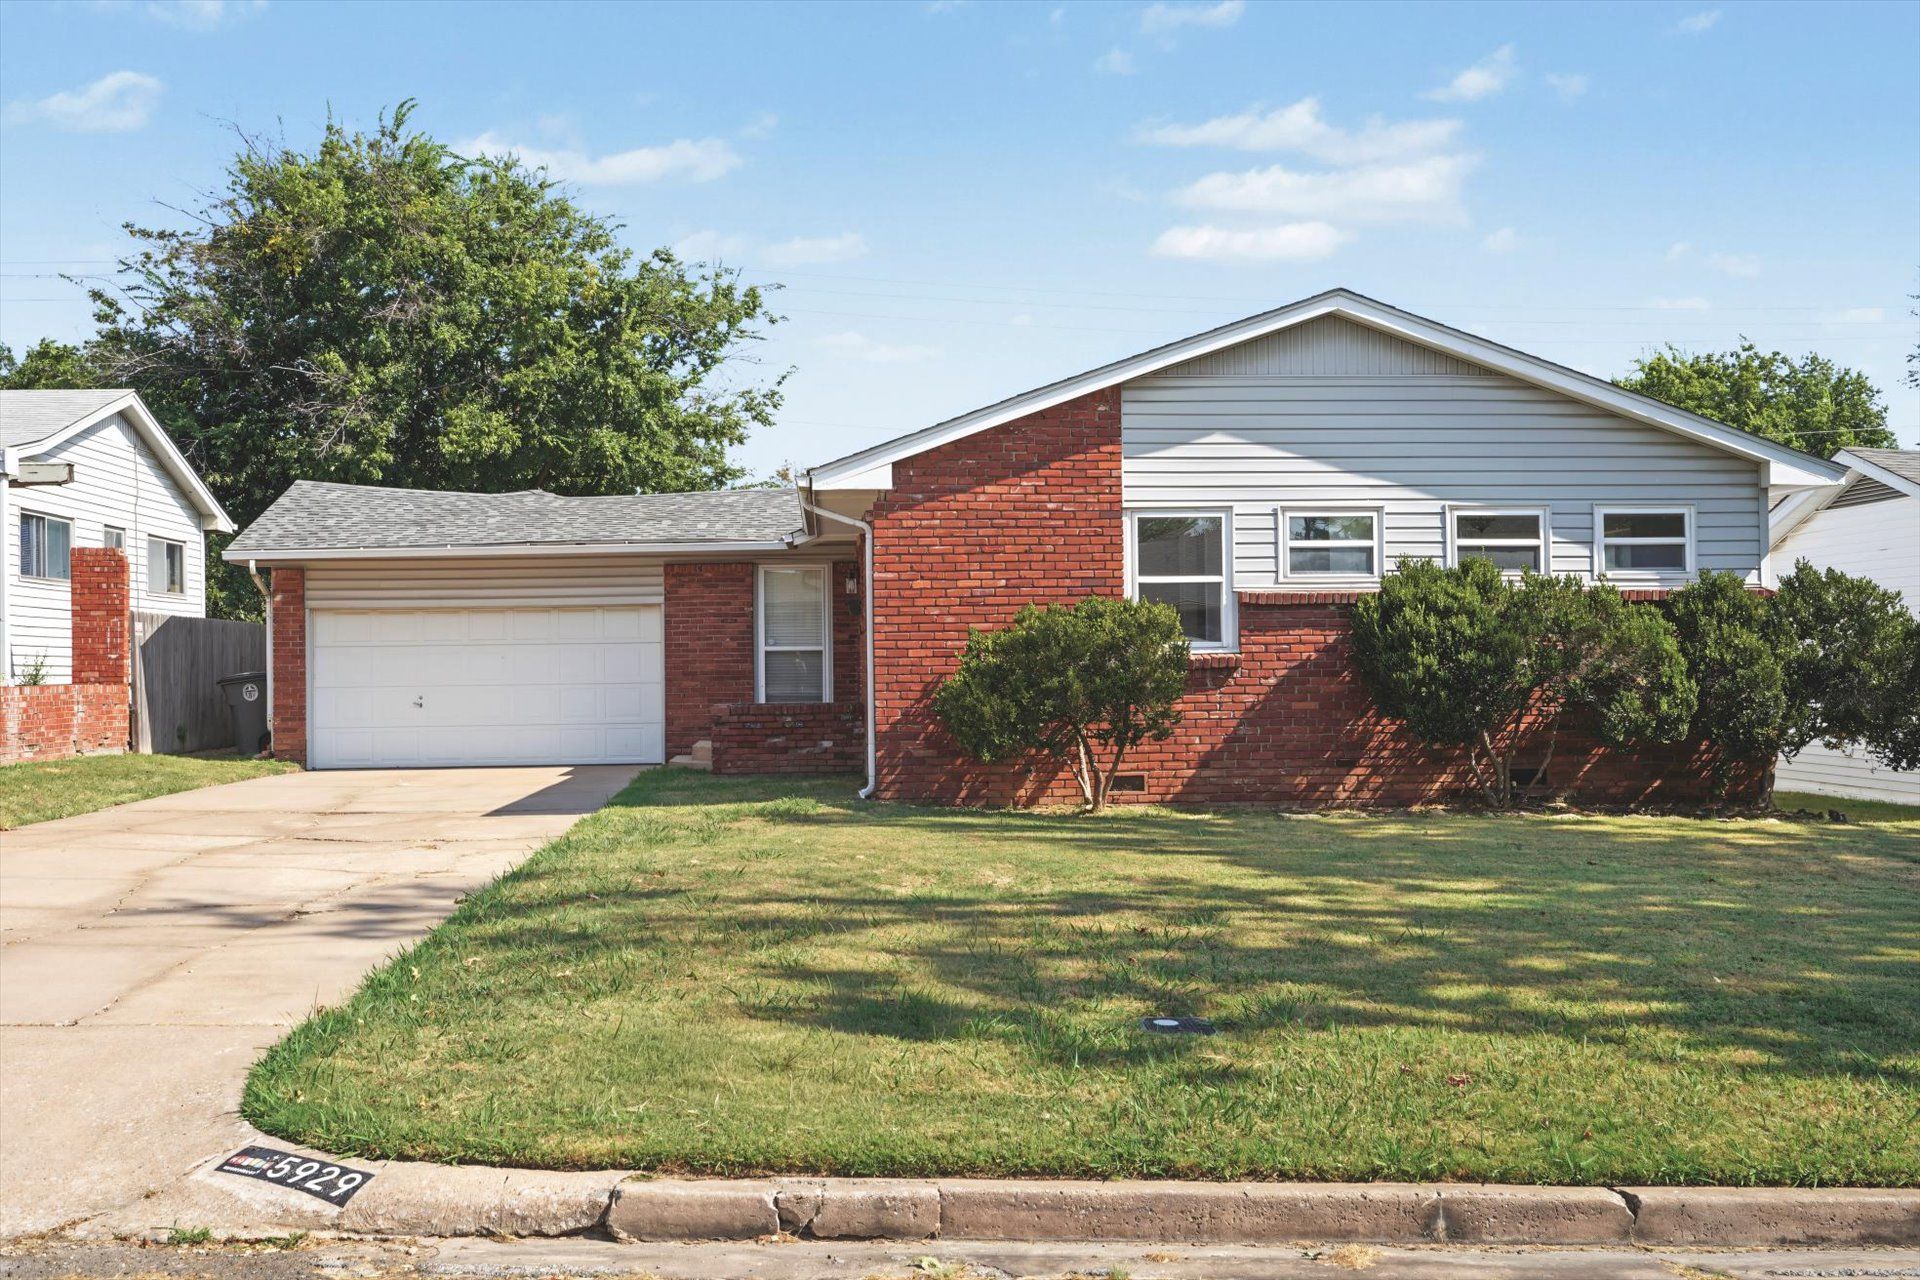
**Seller incentive- Seller is offering up to $5,000 in closing costs and/or an interest rate buydown with an acceptable offer.** Charming bungalow in desirable Bowman Acres! This 3-bedroom, 1.5-bath home blends timeless character with thoughtful updates including all new kitchen appliances, and new air conditioning unit! Original oak hardwood floors have been professionally refinished, preserving the home's classic appeal. Each bedroom features dual closets, offering abundant storage while maintaining the home's original charm. The full bathroom showcases preserved vintage features, including the original tub, sink, and updated flooring. The kitchen features tile flooring, an updated faucet, and functional workspace. Recent improvements include a brand-new roof, air conditioning unit, fresh interior paint throughout, and refinished hardwood floors. Bright colors and natural light create a warm, inviting atmosphere. Move-in ready and full of character, this Bowman Acres gem is ready to welcome you home!
Property Features
Property Type: Residential -
Basement: None, Crawl Space
Cooling: Central Air
Garage: 2 car attached
Heating: Central, Electric, Gas
Home Style: Bungalow
Lot Size: 0.17 Acres
Roof Type: Asphalt, Fiberglass
Stories: 1.0
Taxes: $1,681
Year Built: 1954
Amenities
High Speed Internet
Laminate Counters
Other
Cable TV
Ceiling Fan(s)
Electric Oven Connection
Gas Oven Connection
Concrete Driveway
Landscaping
Rain Gutters
Feature Descriptions
Appliances: Freezer, Disposal, Gas Water Heater, Microwave, Refrigerator
Association Amenities: None
Community Features: Gutter(s)
Days on Site: 93
Exterior: Brick, Brick Veneer, Vinyl Siding, Wood Frame
Fencing: Chain Link, Privacy
Flooring: Tile, Wood
HOA Y/N: No
Laundry: Washer Hookup, Electric Dryer Hookup, Gas Dryer Hookup
Lot: Mature Trees
Parcel#: 04025-93-15-00370
Parking: Attached, Garage, Garage Faces Side, Shelves, Storage
Parking Notes: Attached, Garage, Garage Faces Side, Shelves, Storage
Patio/Porch: Deck, Porch
Security: No Safety Shelter
Sewer: Public Sewer
Utilities: Cable Available, Electricity Available, Fiber Optic Available, Natural Gas Available, Phone Available, Water Available
Water: Public
Window: Vinyl
Local Schools
High School: Hale
Middle School: Hale
Elementary School: Hoover
School District: Tulsa - Sch Dist
Listed By / Shown By
Listed By
Agency Name: Realty One Group Dreamers
Shown By
Agency Title: Solid Rock Realtors
Agency Phone: 918-341-7625

Estimate Your Payment
Estimated Payment
$ 641.01 per month $442.89 Principal & Interest $140.08 Property Tax $58.04 Homeowner's Insurance
5929 E 26th Street | MLS# 2623811
This home located at 5929 E 26th Street, Tulsa, OK 74114 is currently listed for sale with an asking price of $199,000. This property was built in 1954 and has 3 bedrooms and 1 full and 1 partial baths with 1272 sq. ft. E 26th Street is located in the Boman Acres I subdivision within the Tulsa - Sch Dist school district. Search Boman Acres I real estate on www.solidrockrealtors.com today.