
BEDS5
BATHS5 full 2 partial
SQUARE FEET6,945
MLS#2631151
STATUSActive
PROPERTY TYPEResidential -
SUBDIVISIONWoodhill Estates
SCHOOLUnion - Sch Dist
Property Description
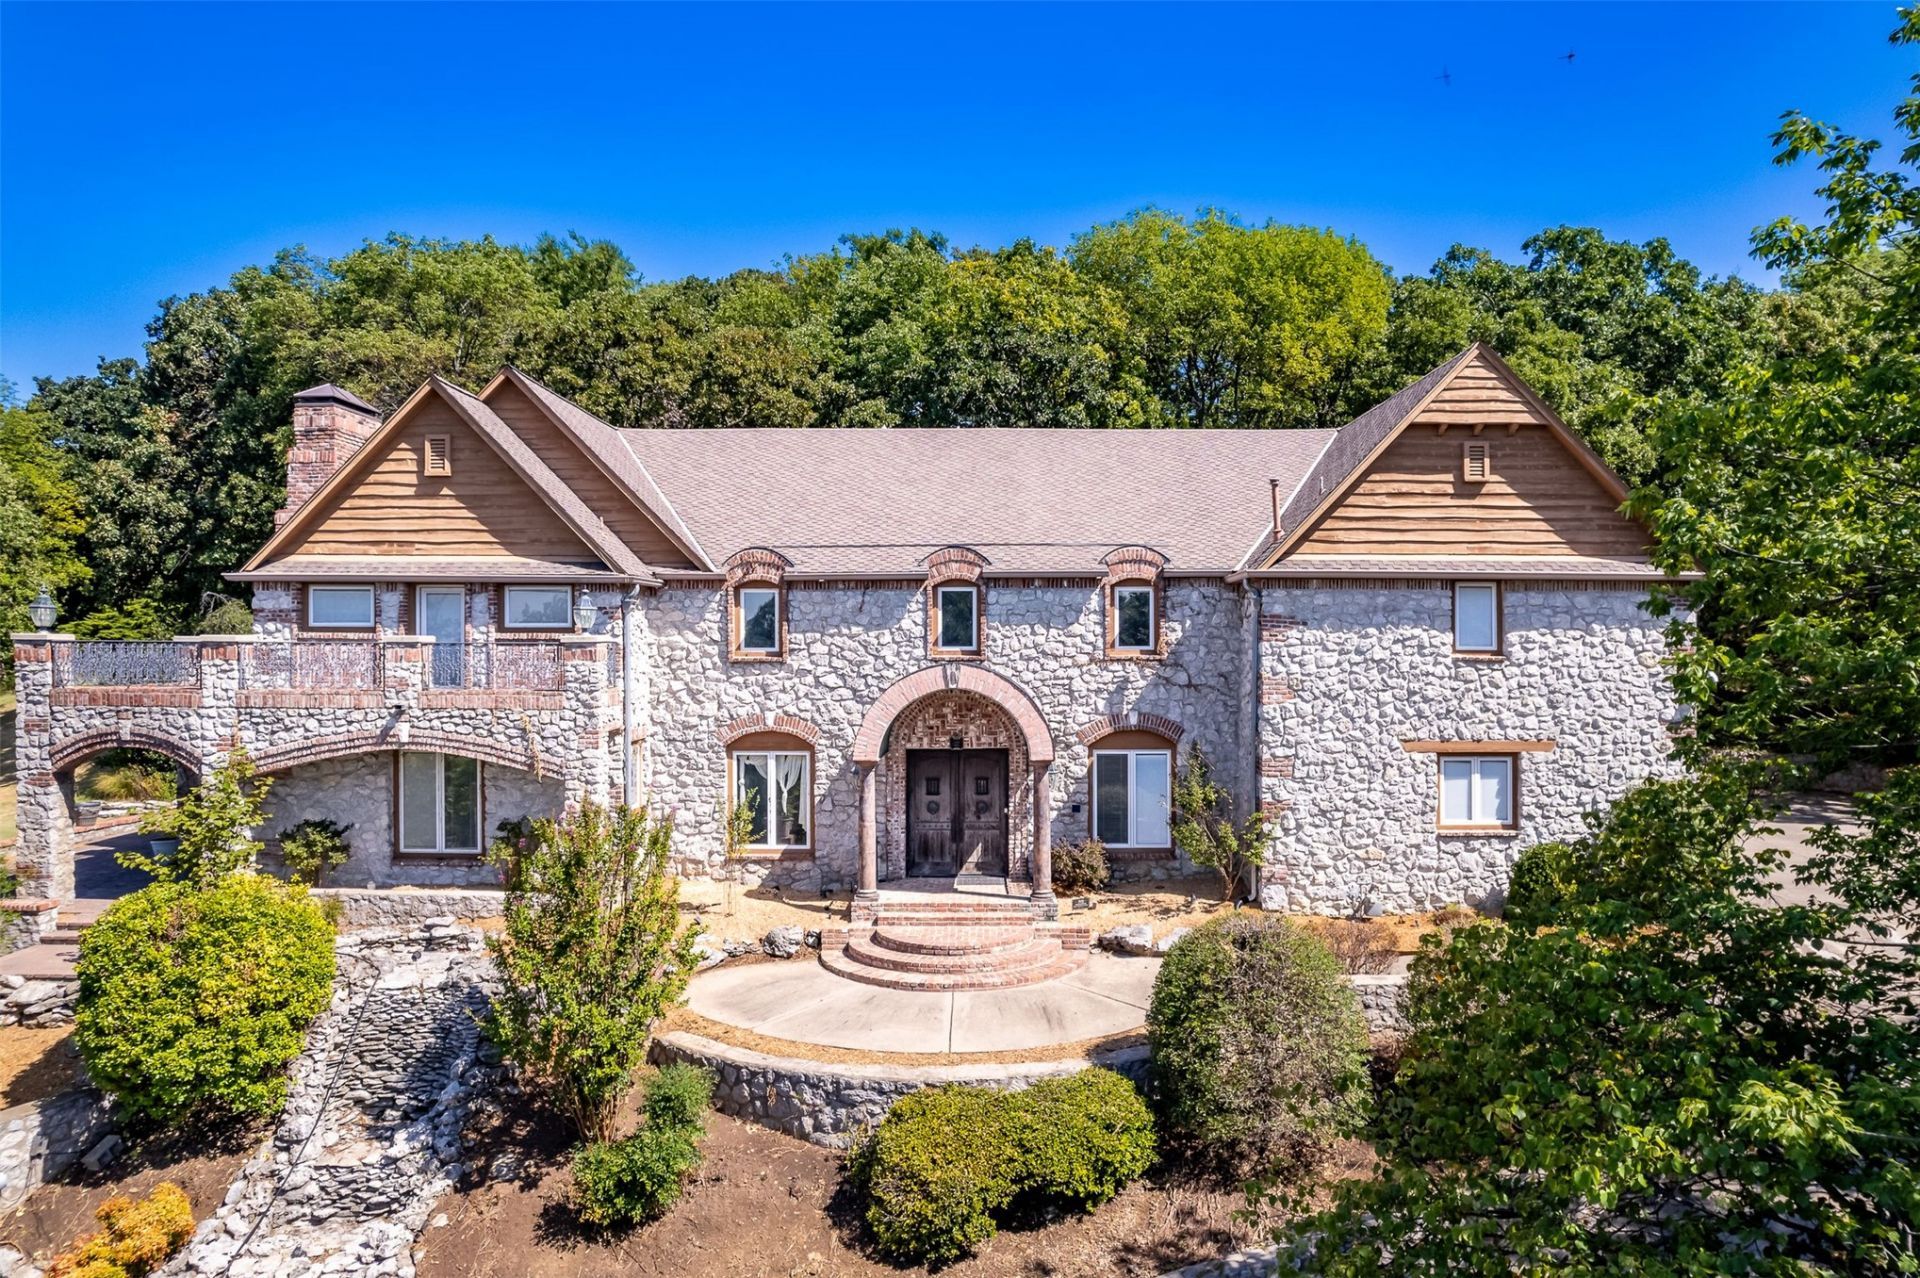
Magnificent 5 Bedroom, 5 Full Bath and 2 Half Bath Luxury Estate at 5929 E 86th Street in Tulsa, zoned to Union Schools, set on a sprawling 2.85 acres of lush, mature tree lined grounds. From the moment you step inside, this expansive home commands attention with a grand, majestic presence felt in every room. The main level features two Living Rooms, a Formal Dining Room, a handsome Study with custom built-ins, and a large Kitchen with double islands, Pantry, and stainless appliances. A luxurious Primary Suite and private Guest Suite complete the main level. Upstairs, 3 spacious Bedrooms each feature private En Suites, alongside two versatile Flex Rooms including one with an additional Loft accessible via a spiral staircase. The massive Game Room with wet bar and direct Balcony access and a dedicated Utility Room with double washer and dryer hookups round out the upper level. Outside, 4 majestic fountains, a secluded Covered Patio with Fireplace, and expansive grounds framed by mature trees create an unmatched outdoor retreat. A newer HVAC system installed in 2022 provides added peace of mind.
Property Features
Property Type: Residential -
Basement: None
Cooling: Central Air,2 Units
Fireplaces: 2
Garage: 3 car attached
Heating: Central, Electric, Multiple Heating Units
Lot Size: 2.85 Acres
Roof Type: Asphalt, Fiberglass
Stories: 2.0
Taxes: $11,817
Year Built: 1998
Amenities
High Speed Internet
Stone Counters
Vaulted Ceiling(s)
Wired for Data
Ceiling Fan(s)
Electric Oven Connection
Gas Range Connection
Programmable Thermostat
Concrete Driveway
Fire Pit
Rain Gutters
Satellite Dish
Feature Descriptions
Appliances: Built-In Range, Built-In Oven, Double Oven, Dryer, Dishwasher, Freezer, Disposal, Gas Water Heater, Microwave, Oven, Range, Refrigerator, Tankless Water Heater, Washer
Association Amenities: None
Community Features: Gutter(s)
Days on Site: 50
Exterior: Stone, Wood Siding, Wood Frame
Fencing: None
Fireplace: Gas Starter, Wood Burning, Outside
Flooring: Carpet, Tile, Vinyl, Wood
HOA Fee: 350/ Annually
HOA Y/N: Yes
Laundry: Washer Hookup, Electric Dryer Hookup
Lot: Mature Trees, Steep Slope, Sloped, Wooded
Parcel#: 77675-83-15-60580
Parking: Attached, Garage, Shelves, Storage, Workshop in Garage
Parking Notes: Attached, Garage, Shelves, Storage, Workshop in Garage
Patio/Porch: Balcony, Covered, Deck, Patio
Security: No Safety Shelter, Security System Owned, Smoke Detector(s)
Sewer: Public Sewer
Topography: Sloping, Terraced
Utilities: Electricity Available, Natural Gas Available, Phone Available, Water Available
Water: Public
Window: Other, Wood Frames
Local Schools
High School: Union
Elementary School: Darnaby
School District: Union - Sch Dist
Listed By / Shown By
Listed By
Agency Name: MORE Agency
Shown By
Agency Title: Solid Rock Realtors
Agency Phone: 918-341-7625

Estimate Your Payment
Estimated Payment
$ 4,534.05 per month $3,138.05 Principal & Interest $984.75 Property Tax $411.25 Homeowner's Insurance
5929 E 86th Street | MLS# 2631151
This home located at 5929 E 86th Street, Tulsa, OK 74137 is currently listed for sale with an asking price of $1,410,000. This property was built in 1998 and has 5 bedrooms and 5 full and 2 partial baths with 6945 sq. ft. E 86th Street is located in the Woodhill Estates subdivision within the Union - Sch Dist school district. Search Woodhill Estates real estate on www.solidrockrealtors.com today.