
BEDS4
BATHS3 full 1 partial
SQUARE FEET3,122
MLS#2637692
STATUSPending
PROPERTY TYPEResidential -
SUBDIVISIONThe Estates at Addison Creek
SCHOOLBixby - Sch Dist
Property Description
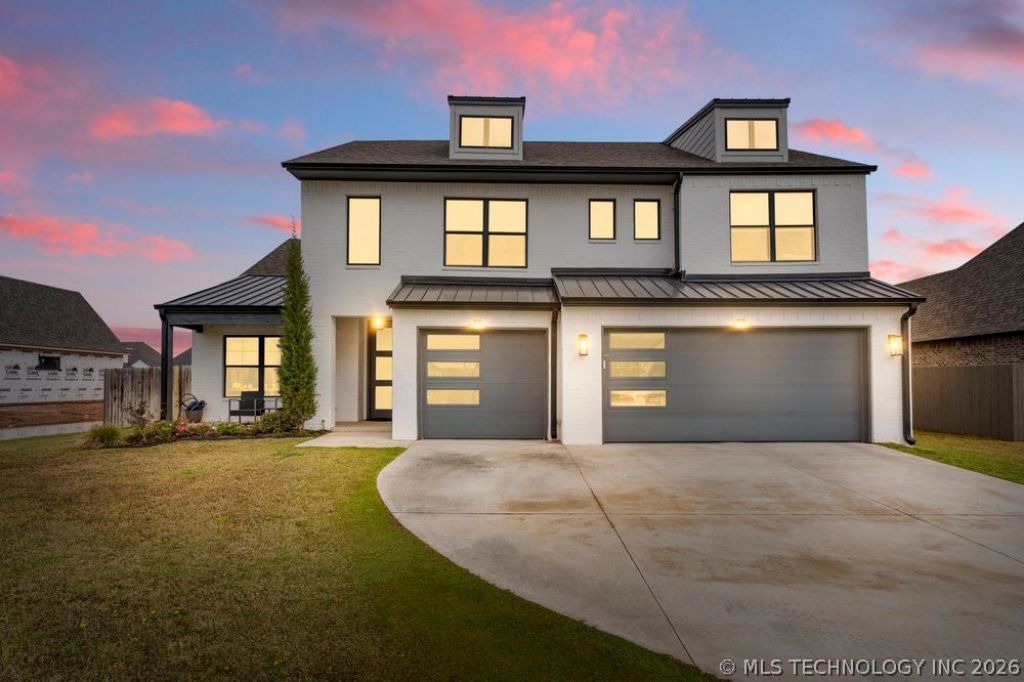
4 bed or 5 bed |3.5bath|office and game room! Over 3,100 sq feet in Addison Creek which is South of 121st and between Yale and Sheridan. Beautiful with modern touches. Lots of light with an easy flow for entertaining. Wood overlay garage doors, quartz countertops, primary and all guest tiled showers, 8ft front door, designer lighting package, stand alone modern tub in master bath, iron stair rail, butler's pantry, energy efficient, and so much more! Community amenities galore: park, ponds, trails, & pool! Bixby North Schools. Large game room with closet could be a 5th bedroom.
Property Features
Property Type: Residential -
Cooling: Central Air,2 Units
Fireplaces: 1
Garage: 3 car attached
Heating: Central, Gas, Multiple Heating Units
Lot Size: 0.27 Acres
Roof Type: Asphalt, Fiberglass
Stories: 2.0
Taxes: $6,725
Year Built: 2020
Amenities
Attic
Dry Bar
Pullman Bath
Quartz Counters
Stone Counters
Cable TV
Vaulted Ceiling(s)
Electric Oven Connection
Gas Oven Connection
Concrete Driveway
Irrigation Sprinklers
Feature Descriptions
Appliances: Built-In Oven, Cooktop, Dishwasher, Gas Water Heater, Microwave, Oven, Range
Association Amenities: Clubhouse, Fitness Center, Park, Pool, Trail(s)
Community Features: Sidewalks
Door Features: Insulated Doors
Exterior: Brick, Wood Frame
Fencing: Privacy
Fireplace: Gas Log, Gas Starter
Flooring: Carpet, Tile, Wood
HOA Fee: 575/ Annually
HOA Y/N: Yes
Laundry: Washer Hookup, Electric Dryer Hookup, Gas Dryer Hookup
Lot: None
Parking: Attached, Garage
Parking Notes: Attached, Garage
Patio/Porch: Covered, Patio, Porch
Pets Allowed: Yes
Security: No Safety Shelter, Security System Owned, Smoke Detector(s)
Sewer: Public Sewer
Utilities: Cable Available, Electricity Available, Natural Gas Available, Water Available
Water: Public
Window: Vinyl, Insulated Windows
Local Schools
High School: Bixby
Elementary School: North
School District: Bixby - Sch Dist
Listed By / Shown By
Listed By
Agency Name: Kevo LLC
Shown By
Agency Title: Solid Rock Realtors
Agency Phone: 918-341-7625

Estimate Your Payment
Estimated Payment
$ 1,894.30 per month $1,179.33 Principal & Interest $560.42 Property Tax $154.55 Homeowner's Insurance
6005 E 127th Place | MLS# 2637692
This home located at 6005 E 127th Place, Bixby, OK 74008 is currently listed for sale with an asking price of $529,900. This property was built in 2020 and has 4 bedrooms and 3 full and 1 partial baths with 3122 sq. ft. E 127th Place is located in the The Estates at Addison Creek subdivision within the Bixby - Sch Dist school district. Search The Estates At Addison Creek real estate on www.solidrockrealtors.com today.