
BEDS5
BATHS4 full 1 partial
SQUARE FEET5,231
MLS#2625092
STATUSActive
PROPERTY TYPEResidential - Single Family
SUBDIVISIONThe Reserve at Stonebrooke
SCHOOLJenks - Sch Dist
Property Description
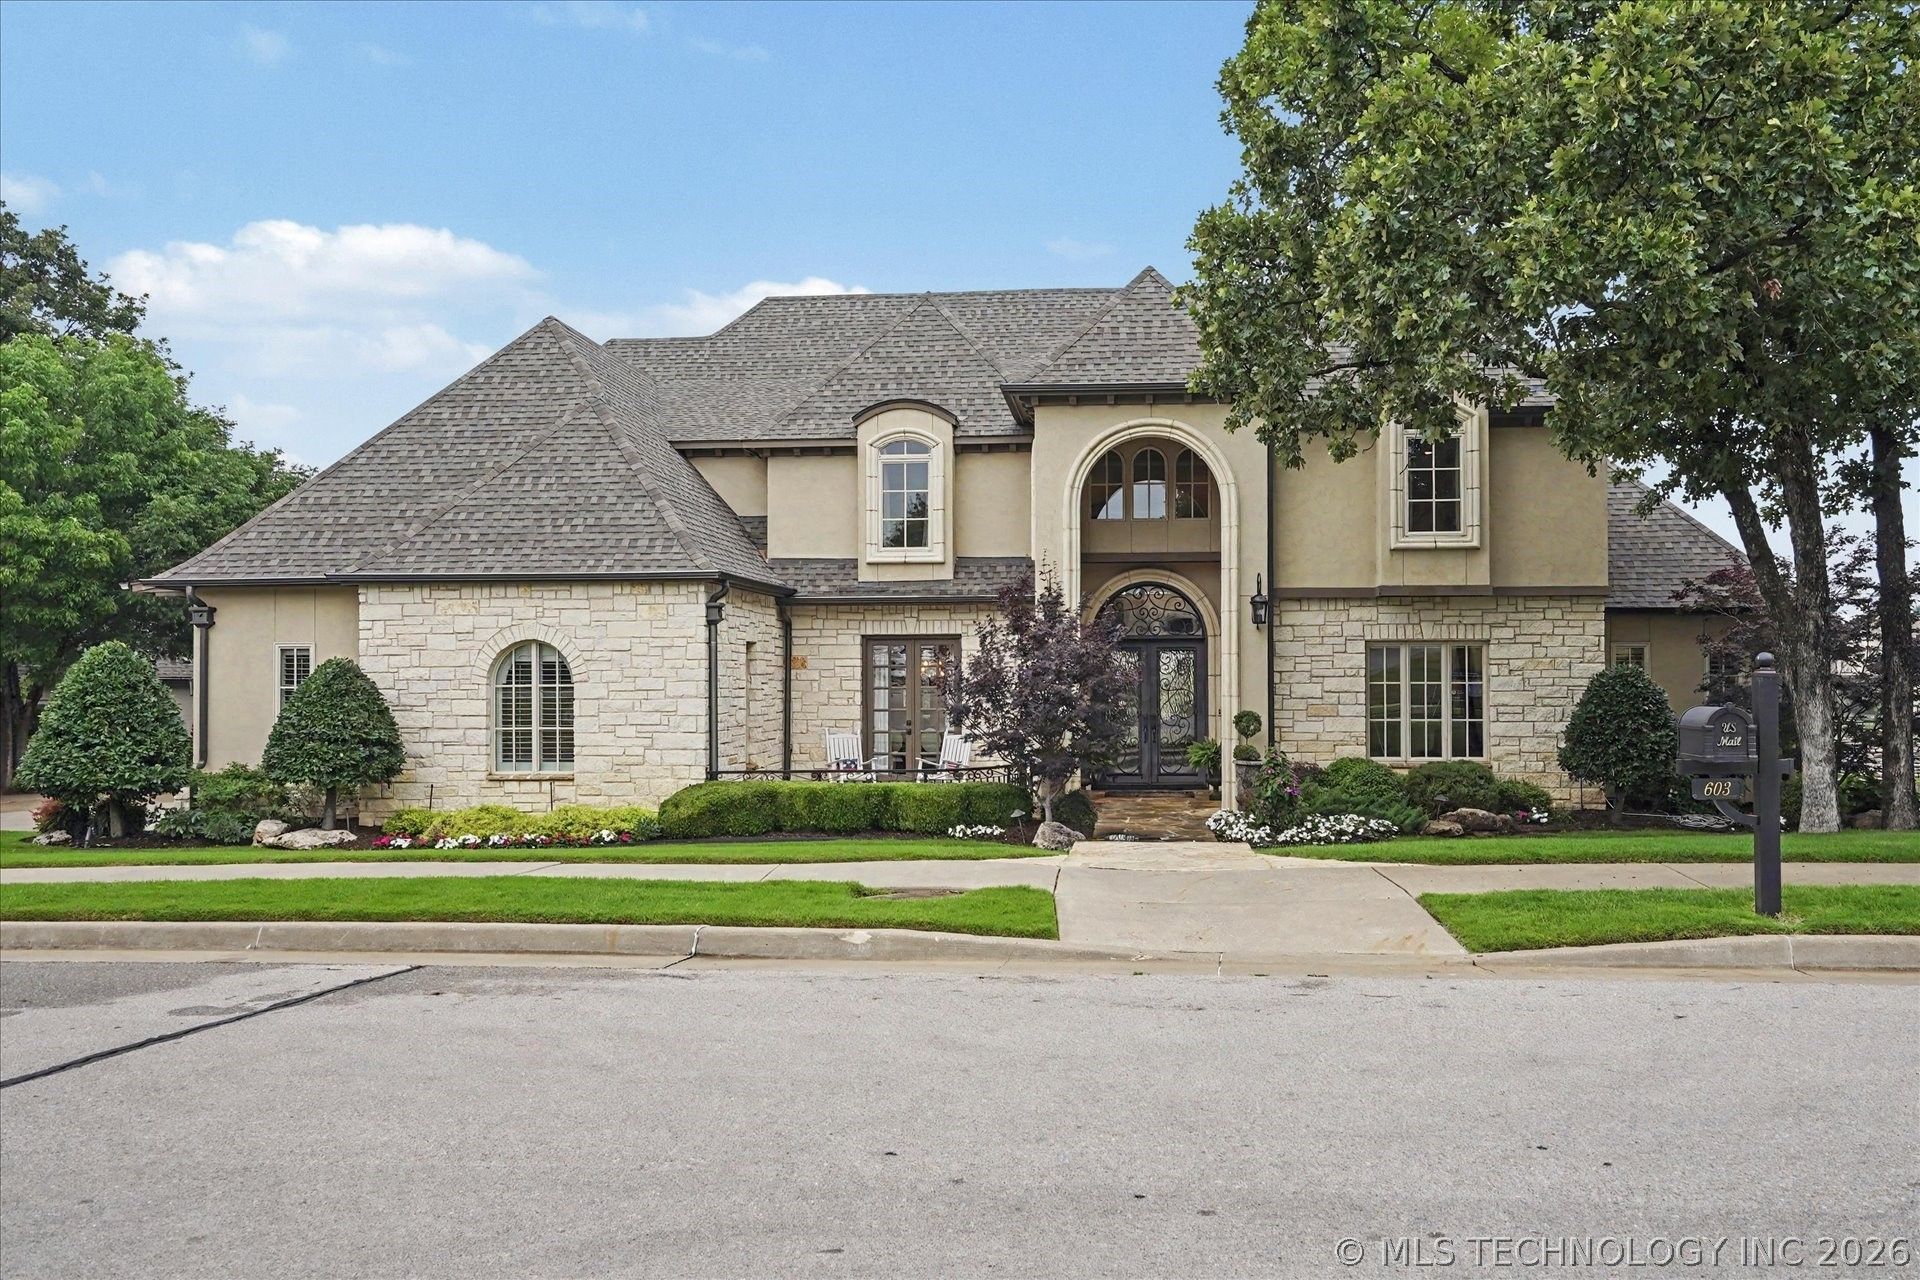
Immaculate one owner estate in the Reserve at Stone Brooke, a gated community, perfectly positioned on an oversized premium lot with stunning pond and fountain views. From the moment you enter, the home delivers a timeless, upscale experience with soaring vaulted and beamed ceilings, a Juliet balcony, and a dramatic wall of windows framing the serene water views. The open concept design is ideal for entertaining, featuring an oversized island, Viking appliances, butlers pantry, and ice maker. Multiple large patios overlook the tranquil landscape, creating seamless indoor, outdoor living. The elegant primary suite offers a cozy fireplace and beautiful views. A second bedroom with on-suite bath on the main level provides the perfect guest retreat. The executive office includes extensive built-ins for a true work from home environment. Upstairs you will find three additional bedrooms plus a spacious game room with wet bar. Additional highlights include a 4 car garage with fresh epoxy floors, new roof (2025), built in generator, power surge protection system, and community amenities such as club house, trails, fishing ponds, frisbee golf, basketball courts, playground, and pool. Conveniently located near the airport, shopping, restaurants, downtown, and major medical facilities.
Property Features
Property Type: Residential - Single Family
Basement: None
Cooling: Central Air,3+ Units, Zoned
Fireplaces: 2
Garage: 4 car attached
Heating: Central, Gas, Multiple Heating Units, Zoned
Lot Size: 0.40 Acres
Roof Type: Asphalt, Fiberglass
Stories: 2.0
Taxes: $0
Year Built: 2013
Amenities
Attic
Wet Bar
Central Vacuum
Dry Bar
Granite Counters
High Ceilings
High Speed Internet
Pullman Bath
Stone Counters
Cable TV
Vaulted Ceiling(s)
Wired for Data
Ceiling Fan(s)
Electric Oven Connection
Electric Range Connection
Gas Range Connection
Gas Oven Connection
Programmable Thermostat
Concrete Driveway
Sprinkler/Irrigation
Landscaping
Lighting
Outdoor Grill
Rain Gutters
Feature Descriptions
Appliances: Double Oven, Dishwasher, Freezer, Disposal, Gas Water Heater, Ice Maker, Microwave, Oven, Range, Refrigerator, Wine Refrigerator
Association Amenities: Clubhouse, Gated, Park, Pool, Tennis Court(s), Trail(s)
Community Features: Gutter(s), Sidewalks
Days on Site: 48
Door Features: Insulated Doors
Exterior: Stone, Stucco, Wood Frame
Fencing: Decorative, Privacy
Fireplace: Insert, Gas Log
Flooring: Carpet, Tile, Wood
HOA Fee: 1995/ Annually
HOA Y/N: Yes
Laundry: Washer Hookup, Electric Dryer Hookup, Gas Dryer Hookup
Lot: Greenbelt, Mature Trees, Pond on Lot
Parking: Attached, Garage, Garage Faces Side, Shelves
Parking Notes: Attached, Garage, Garage Faces Side, Shelves
Patio/Porch: Balcony, Covered, Deck, Patio, Porch
Pets Allowed: Yes
Security: Safe Room Interior, Security System Owned, Smoke Detector(s)
Sewer: Public Sewer
Topography: Terraced
Utilities: Cable Available, Electricity Available, Natural Gas Available, Water Available
Water: Public
Window: Vinyl, Insulated Windows
Local Schools
High School: Jenks
Elementary School: Northwest
School District: Jenks - Sch Dist
Listed By / Shown By
Listed By
Agency Name: Chinowth & Cohen
Shown By
Agency Title: Solid Rock Realtors
Agency Phone: 918-341-7625

Estimate Your Payment
Estimated Payment
$ 3,083.61 per month $2,726.32 Principal & Interest $0.00 Property Tax (data not provided by mls) $357.29 Homeowner's Insurance
603 W 80th Street | MLS# 2625092
This single family home located at 603 W 80th Street, Tulsa, OK 74132 is currently listed for sale with an asking price of $1,225,000. This property was built in 2013 and has 5 bedrooms and 4 full and 1 partial baths with 5231 sq. ft. W 80th Street is located in the The Reserve at Stonebrooke subdivision within the Jenks - Sch Dist school district. Search The Reserve At Stonebrooke real estate on www.solidrockrealtors.com today.