
BEDS4
BATHS2 full
SQUARE FEET1,496
MLS#2625233
STATUSActive
PROPERTY TYPEResidential - Single Family
SUBDIVISIONBroadlawn
SCHOOLArdmore - Sch Dist
Property Description
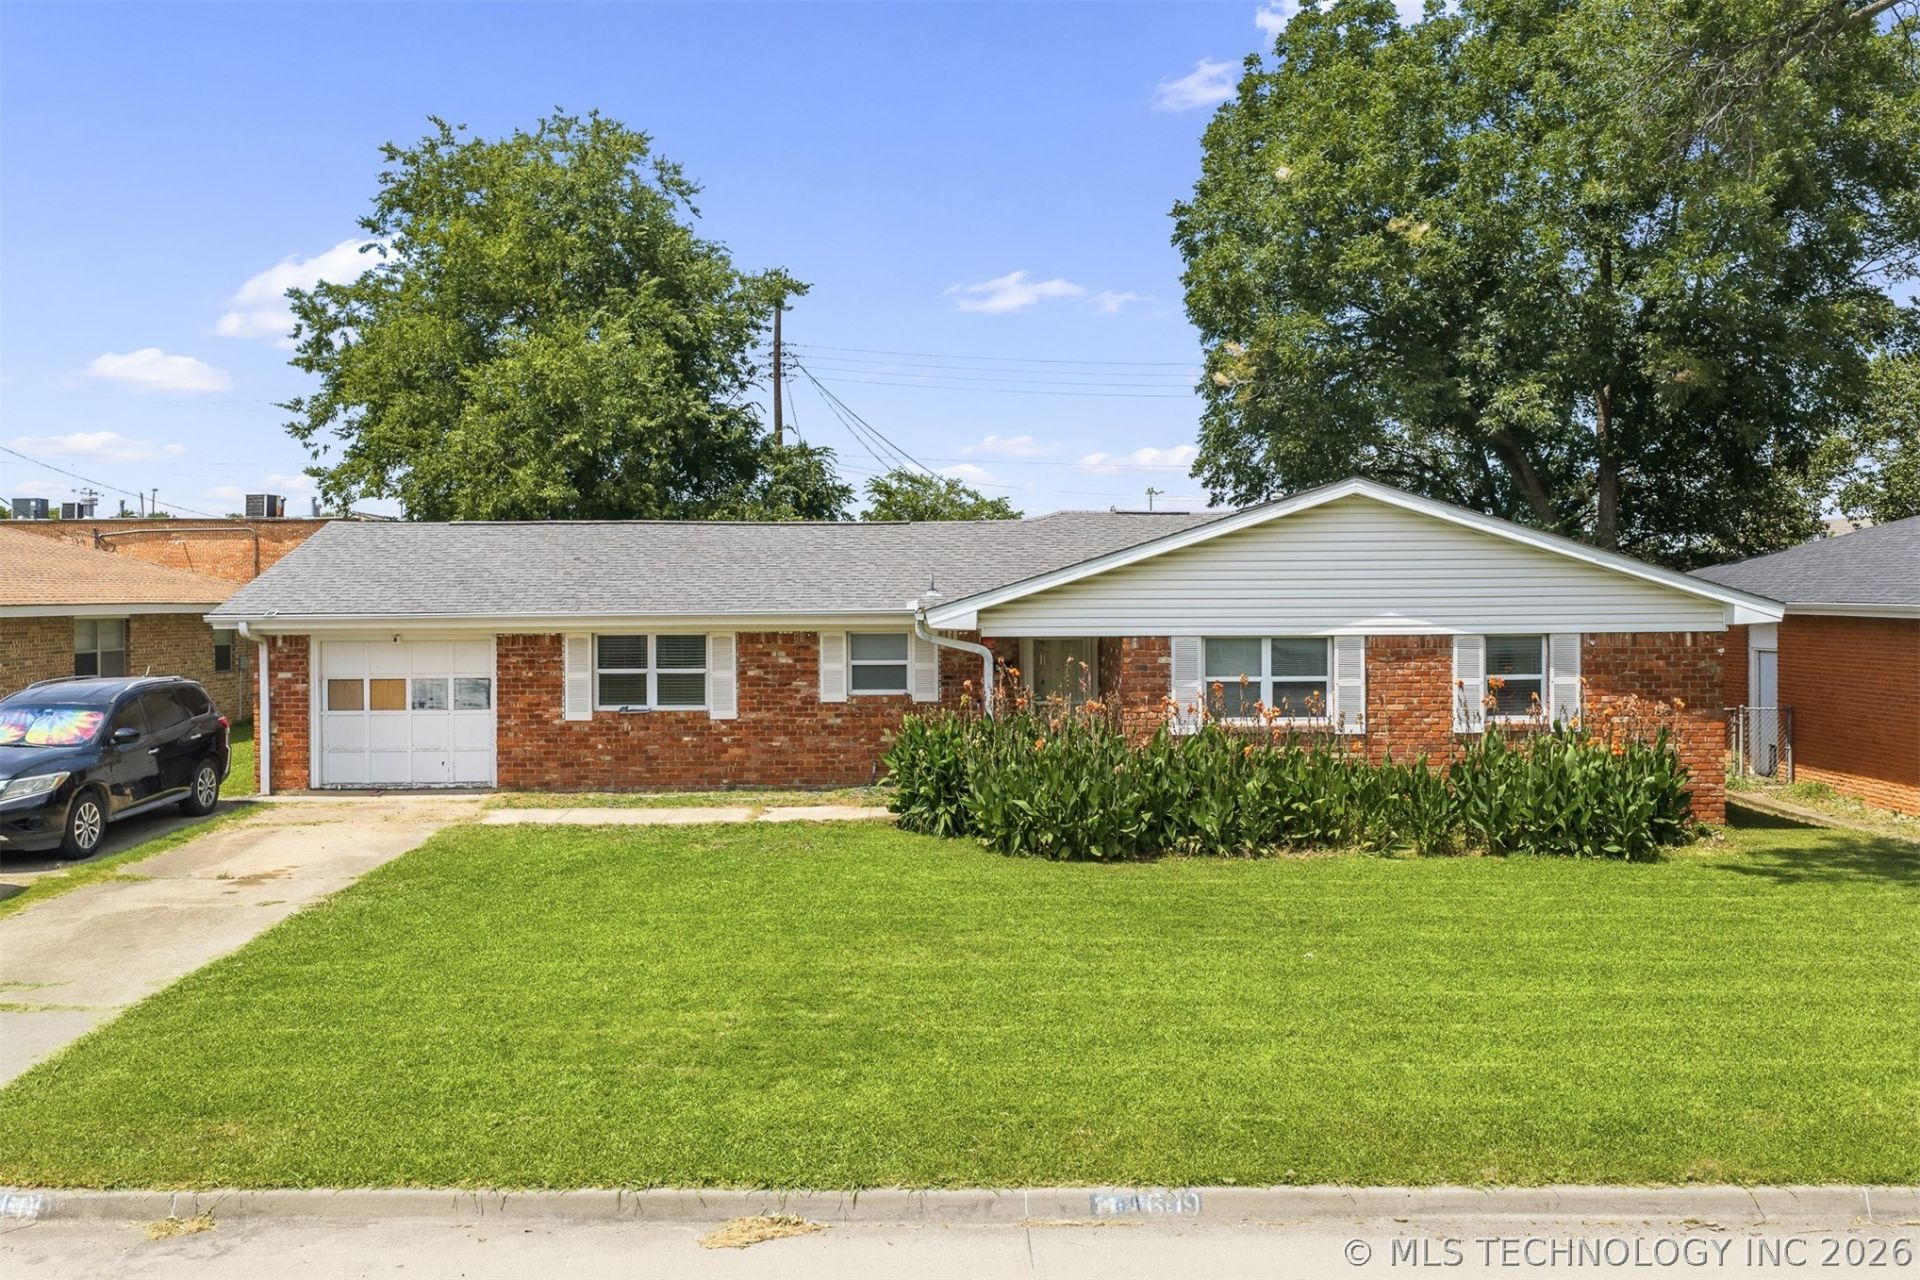
This inviting 4-bedroom, 2-bath brick home offers a functional layout with plenty of space for everyday living. The open living area flows into the spacious kitchen, which features a cozy dining nook, creating a comfortable space for gathering with family and friends. Updates include a tankless hot water heater, a brand-new gas stove and a 2-year-old HVAC system. The home also features a one-car garage and a fenced backyard, offering room for pets, play, or outdoor entertaining. If you're looking for a home with great space, recent updates, and the opportunity to add your own personal touches over time, this one is a must-see!
Property Features
Property Type: Residential - Single Family
Basement: None
Cooling: Central Air
Garage: 1 car attached
Heating: Central, Electric
Home Style: English
Lot Size: 0.21 Acres
Roof Type: Asphalt, Fiberglass
Stories: 1.0
Taxes: $1,503
Year Built: 1960
Amenities
Other
Ceiling Fan(s)
Gas Oven Connection
Rain Gutters
Feature Descriptions
Appliances: Dishwasher, Gas Water Heater, Microwave, Oven, Range, Stove, Tankless Water Heater
Community Features: Gutter(s), Sidewalks
Days on Site: 1
Exterior: Brick, Vinyl Siding, Wood Frame
Fencing: Chain Link, Other, Partial
Flooring: Carpet, Laminate
HOA Y/N: No
Lot: None
Parcel#: 0095-00-001-003-0-001-00
Parking: Attached, Garage, Garage Faces Side
Parking Notes: Attached, Garage, Garage Faces Side
Patio/Porch: Covered, Patio, Porch
Security: No Safety Shelter, Smoke Detector(s)
Sewer: Public Sewer
Utilities: Electricity Available, Natural Gas Available
Water: Public
Window: Other
Local Schools
High School: Ardmore
Elementary School: Charles Evans
School District: Ardmore - Sch Dist
Listed By / Shown By
Listed By
Agency Name: Ardmore Realty, Inc
Shown By
Agency Title: Solid Rock Realtors
Agency Phone: 918-341-7625

Estimate Your Payment
Estimated Payment
$ 502.83 per month $333.83 Principal & Interest $125.25 Property Tax $43.75 Homeowner's Insurance
609 Campbell Street | MLS# 2625233
This single family home located at 609 Campbell Street , Ardmore, OK 73401 is currently listed for sale with an asking price of $150,000. This property was built in 1960 and has 4 bedrooms and 2 full baths with 1496 sq. ft. Campbell Street is located in the Broadlawn subdivision within the Ardmore - Sch Dist school district. Search Broadlawn real estate on www.solidrockrealtors.com today.