
BEDS3
BATHS2 full 1 partial
SQUARE FEET2,081
MLS#2638160
STATUSActive
PROPERTY TYPEResidential -
SUBDIVISIONYorktown
SCHOOLBixby - Sch Dist
Property Description
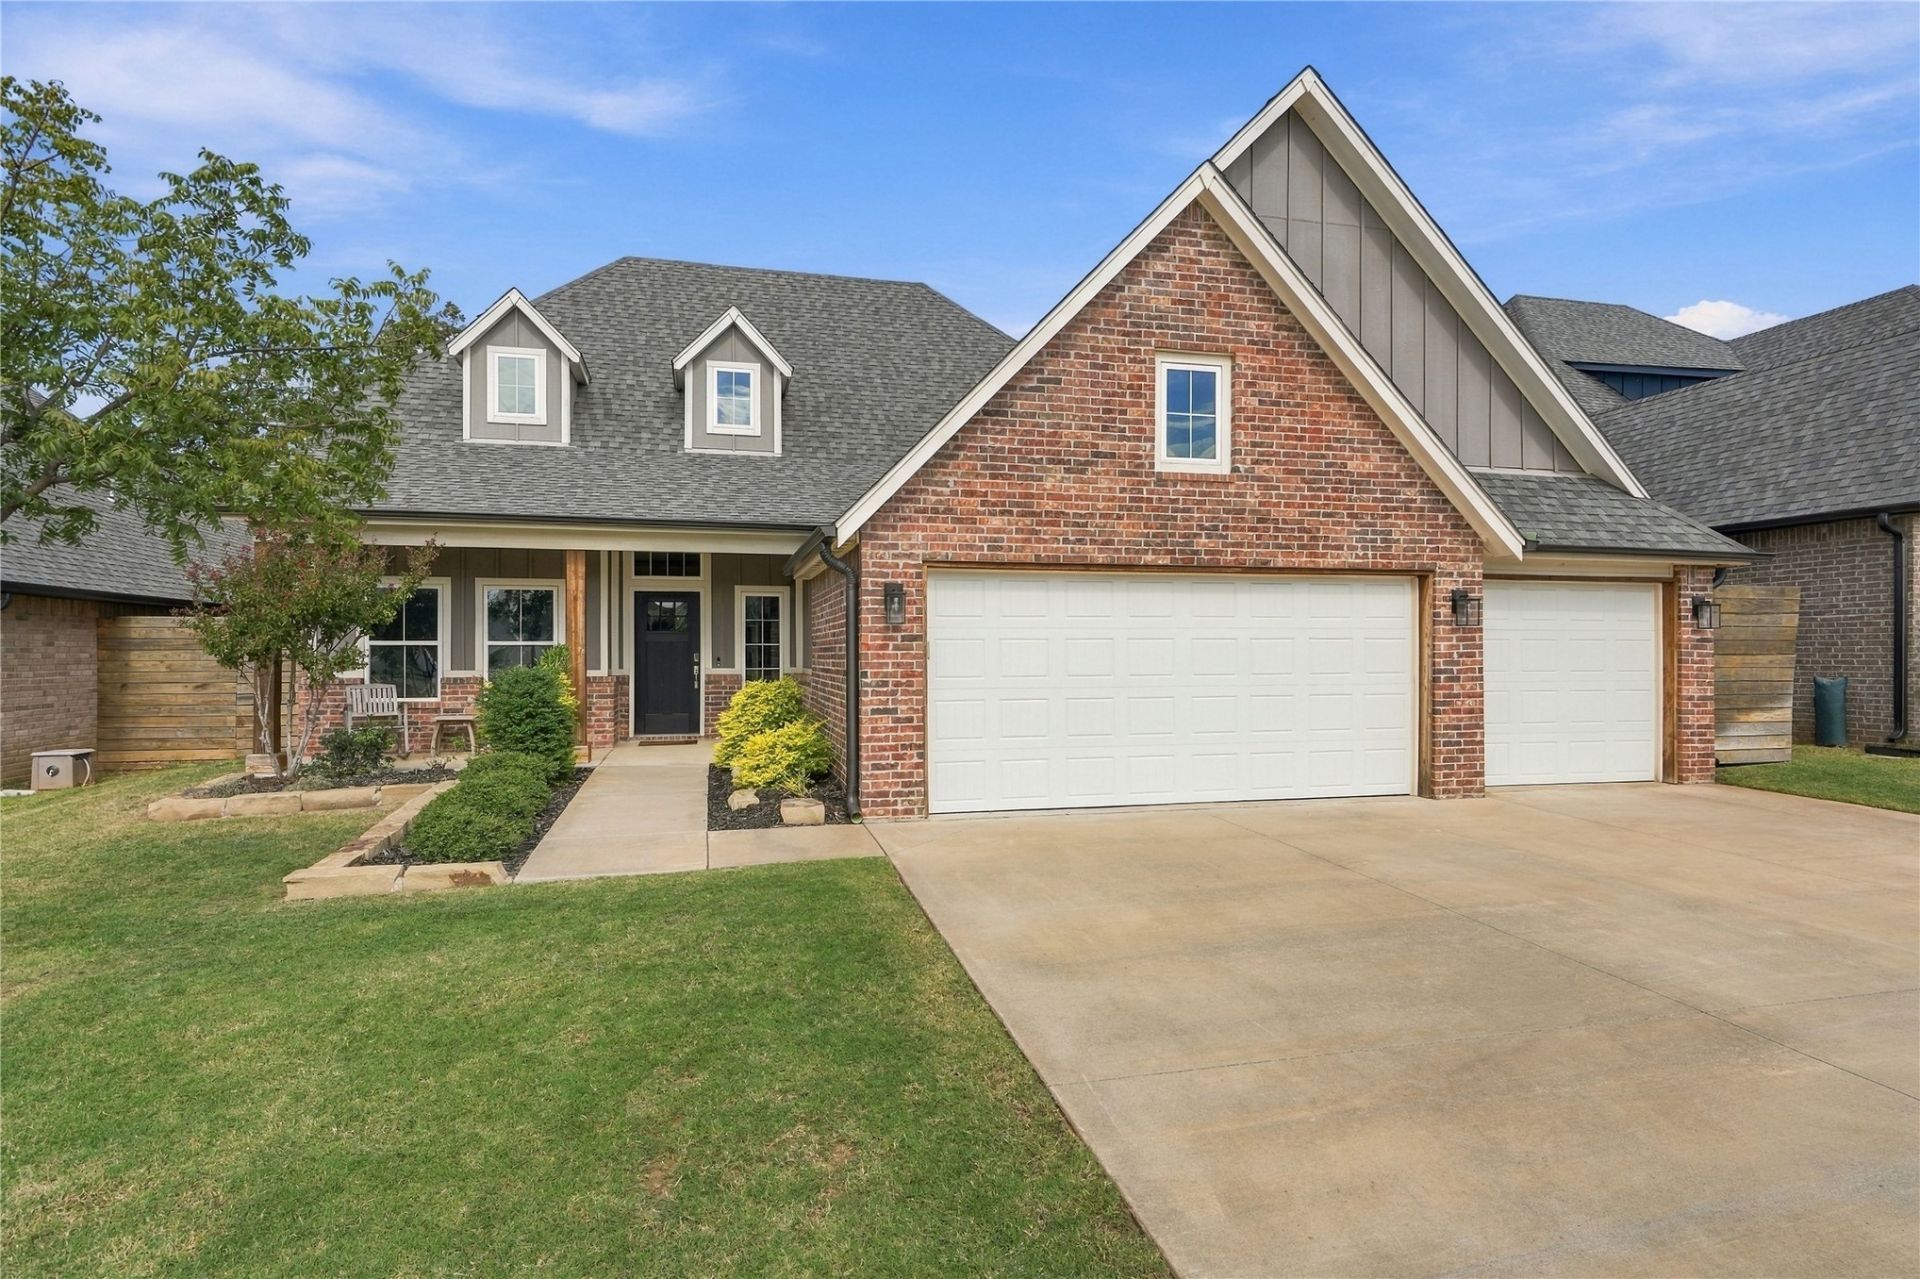
Step inside this meticulously maintained 3-bedroom, 2.5-bathroom, single-story home boasting a functional layout, quality finishes, & a dedicated study. Built in 2020, this property invites you in with beautiful wood flooring & a cozy gas fireplace. This open concept space creates an effortless flow between the living, dining, & kitchen areas. A generous primary suite & bathroom features dual sinks and an impressive primary closet. The outdoor space is an oasis of its own. The maintenance free, covered porch overlooks a wooded greenbelt. Enjoy the view from the back yard & the seclusion the privacy fences on the east & west of the property provide. The home is complete with a 3-car garage & an in-ground storm shelter. The lawn is routinely weeded & fertilized with non-toxic, organic products to promote a clean lifestyle. This Yorktown home offers the perfect blend of comfort, functionality, & entertaining space. The neighborhood offers top-tier amenities, including a pool, pickleball courts, basketball court, sports fields, two playgrounds, & three stocked ponds. Residents also enjoy year-round events & seasonal food truck nights that make this community truly special. Don't miss your opportunity to make it yours!
Property Features
Property Type: Residential -
Basement: None
Cooling: Zoned
Fireplaces: 1
Garage: 3 car attached
Heating: Central, Gas
Home Style: Ranch
Lot Size: 0.16 Acres
Roof Type: Asphalt, Fiberglass
Stories: 1.0
Taxes: $4,456
Year Built: 2020
Amenities
Attic
Granite Counters
High Ceilings
High Speed Internet
Cable TV
Vaulted Ceiling(s)
Ceiling Fan(s)
Electric Oven Connection
Gas Range Connection
Programmable Thermostat
Concrete Driveway
Lighting
Rain Gutters
Feature Descriptions
Appliances: Built-In Oven, Dishwasher, Disposal, Gas Water Heater, Microwave, Oven, Range
Association Amenities: Other, Park, Pool, Pets Allowed, Tennis Court(s), Trail(s)
Community Features: Gutter(s)
Door Features: Insulated Doors
Exclusions: Curtains and Curtain Rods Excluded unless negotiated
Exterior: Brick, HardiPlank Type, Wood Frame
Fencing: Partial, Privacy
Fireplace: Gas Log, Gas Starter
Flooring: Carpet, Tile, Wood
HOA Fee: 189/ Quarterly
HOA Y/N: Yes
Laundry: Washer Hookup
Lot: Greenbelt, Sloped
Parcel#: 60462-73-06-38450
Parking: Attached, Garage
Parking Notes: Attached, Garage
Patio/Porch: Covered, Patio, Porch
Security: Safe Room Interior, Security System Owned, Smoke Detector(s)
Sewer: Public Sewer
Topography: Sloping
Utilities: Electricity Available, Fiber Optic Available, Natural Gas Available, Water Available
Water: Public
Window: Aluminum Frames, Insulated Windows
Local Schools
High School: Bixby
Elementary School: West
School District: Bixby - Sch Dist
Listed By / Shown By
Listed By
Agency Name: Chinowth & Cohen
Shown By
Agency Title: Solid Rock Realtors
Agency Phone: 918-341-7625

Estimate Your Payment
Estimated Payment
$ 1,403.15 per month $912.26 Principal & Interest $371.33 Property Tax $119.55 Homeowner's Insurance
609 E 125th Place S | MLS# 2638160
This home located at 609 E 125th Place S, Jenks, OK 74037 is currently listed for sale with an asking price of $409,900. This property was built in 2020 and has 3 bedrooms and 2 full and 1 partial baths with 2081 sq. ft. E 125th Place S is located in the Yorktown subdivision within the Bixby - Sch Dist school district. Search Yorktown real estate on www.solidrockrealtors.com today.