
BEDS4
BATHS2 full 2 partial
SQUARE FEET3,294
MLS#2624510
STATUSActive
PROPERTY TYPEResidential - Single Family
SUBDIVISIONBraeswood
SCHOOLTulsa - Sch Dist
Property Description
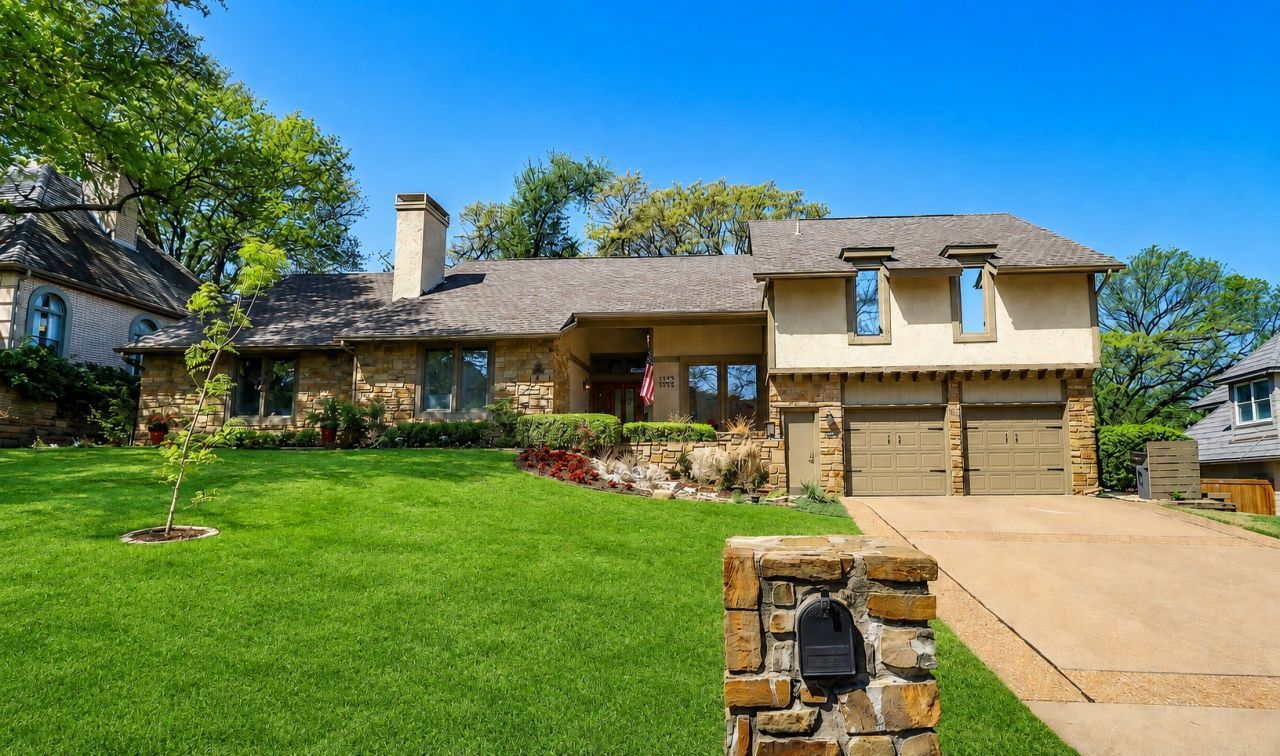
Located in one of Tulsa's most desirable neighborhoods, Braeswood, this beautiful home offers a convenient location near hospital, park, country club, shopping, dining, schools, and more. This charming 1.5 story home features a well-designed layout with spacious living areas, abundant natural light, and amazing views of the backyard. Don't miss out on this incredible opportunity to live in a vibrant neighborhood with fantastic amenities nearby. Key Features: *Convenient split floor plan with bright 9-ft ceilings and upscale finishes throughout. *Spacious primary suite with dual vanities, soaking/jetted tub, and large double walk-in closet. *Beautiful kitchen with easy-to-maintain quartz countertop and engineered flooring, along with numerous cabinets. *Ample storage with walk-in closets in every bedroom, including 3 storage closets. *Enhanced outdoor living: enjoy a private, fenced backyard with a covered patio overlooking mature trees and a beautiful green space. *Built-in concrete storm shelter accessible from the garage. *Neighborhood is monitored 24 hours by Flock Security Camera System.
Property Features
Property Type: Residential - Single Family
Basement: None, Crawl Space
Cooling: Central Air,2 Units
Fireplaces: 2
Garage: 2 car attached
Heating: Central, Gas, Multiple Heating Units
Home Style: Contemporary
Lot Size: 0.32 Acres
Roof Type: Asphalt, Fiberglass
Stories: 2.0
Taxes: $5,553
Year Built: 1983
Amenities
Attic
High Ceilings
High Speed Internet
Quartz Counters
Stone Counters
Cable TV
Ceiling Fan(s)
Electric Oven Connection
Electric Range Connection
Programmable Thermostat
Concrete Driveway
Sprinkler/Irrigation
Landscaping
Rain Gutters
Feature Descriptions
Appliances: Built-In Oven, Cooktop, Double Oven, Dishwasher, Disposal, Gas Water Heater, Microwave, Oven, Range
Association Amenities: None
Community Features: Gutter(s)
Days on Site: 46
Door Features: Insulated Doors
Exterior: Stone, Stucco, Wood Siding, Wood Frame
Fencing: Full, Privacy
Fireplace: Glass Doors, Gas Log, Wood Burning
Flooring: Carpet, Other, Tile, Wood
HOA Fee: 750/ Annually
HOA Y/N: Yes
Laundry: Washer Hookup, Electric Dryer Hookup, Gas Dryer Hookup
Lot: Mature Trees, Sloped
Parking: Attached, Garage, Shelves, Storage, Workshop in Garage
Parking Notes: Attached, Garage, Shelves, Storage, Workshop in Garage
Patio/Porch: Deck
Pets Allowed: Yes
Security: Safe Room Interior, Security System Owned, Smoke Detector(s)
Sewer: Public Sewer
Topography: Sloping
Utilities: Cable Available, Electricity Available, Natural Gas Available, High Speed Internet Available, Phone Available, Water Available
Water: Public
Window: Casement Window(s), Insulated Windows
Local Schools
High School: Memorial
Elementary School: Carnegie
School District: Tulsa - Sch Dist
Listed By / Shown By
Listed By
Agency Name: Trinity Properties
Shown By
Agency Title: Solid Rock Realtors
Agency Phone: 918-341-7625

Estimate Your Payment
Estimated Payment
$ 1,847.23 per month $1,224.06 Principal & Interest $462.75 Property Tax $160.42 Homeowner's Insurance
6124 S Louisville Avenue | MLS# 2624510
This single family home located at 6124 S Louisville Avenue, Tulsa, OK 74136 is currently listed for sale with an asking price of $550,000. This property was built in 1983 and has 4 bedrooms and 2 full and 2 partial baths with 3294 sq. ft. S Louisville Avenue is located in the Braeswood subdivision within the Tulsa - Sch Dist school district. Search Braeswood real estate on www.solidrockrealtors.com today.