
BEDS3
BATHS2 full 1 partial
SQUARE FEET2,076
MLS#2628533
STATUSActive
PROPERTY TYPEResidential - Single Family
SUBDIVISIONYorktown
SCHOOLBixby - Sch Dist
Property Description
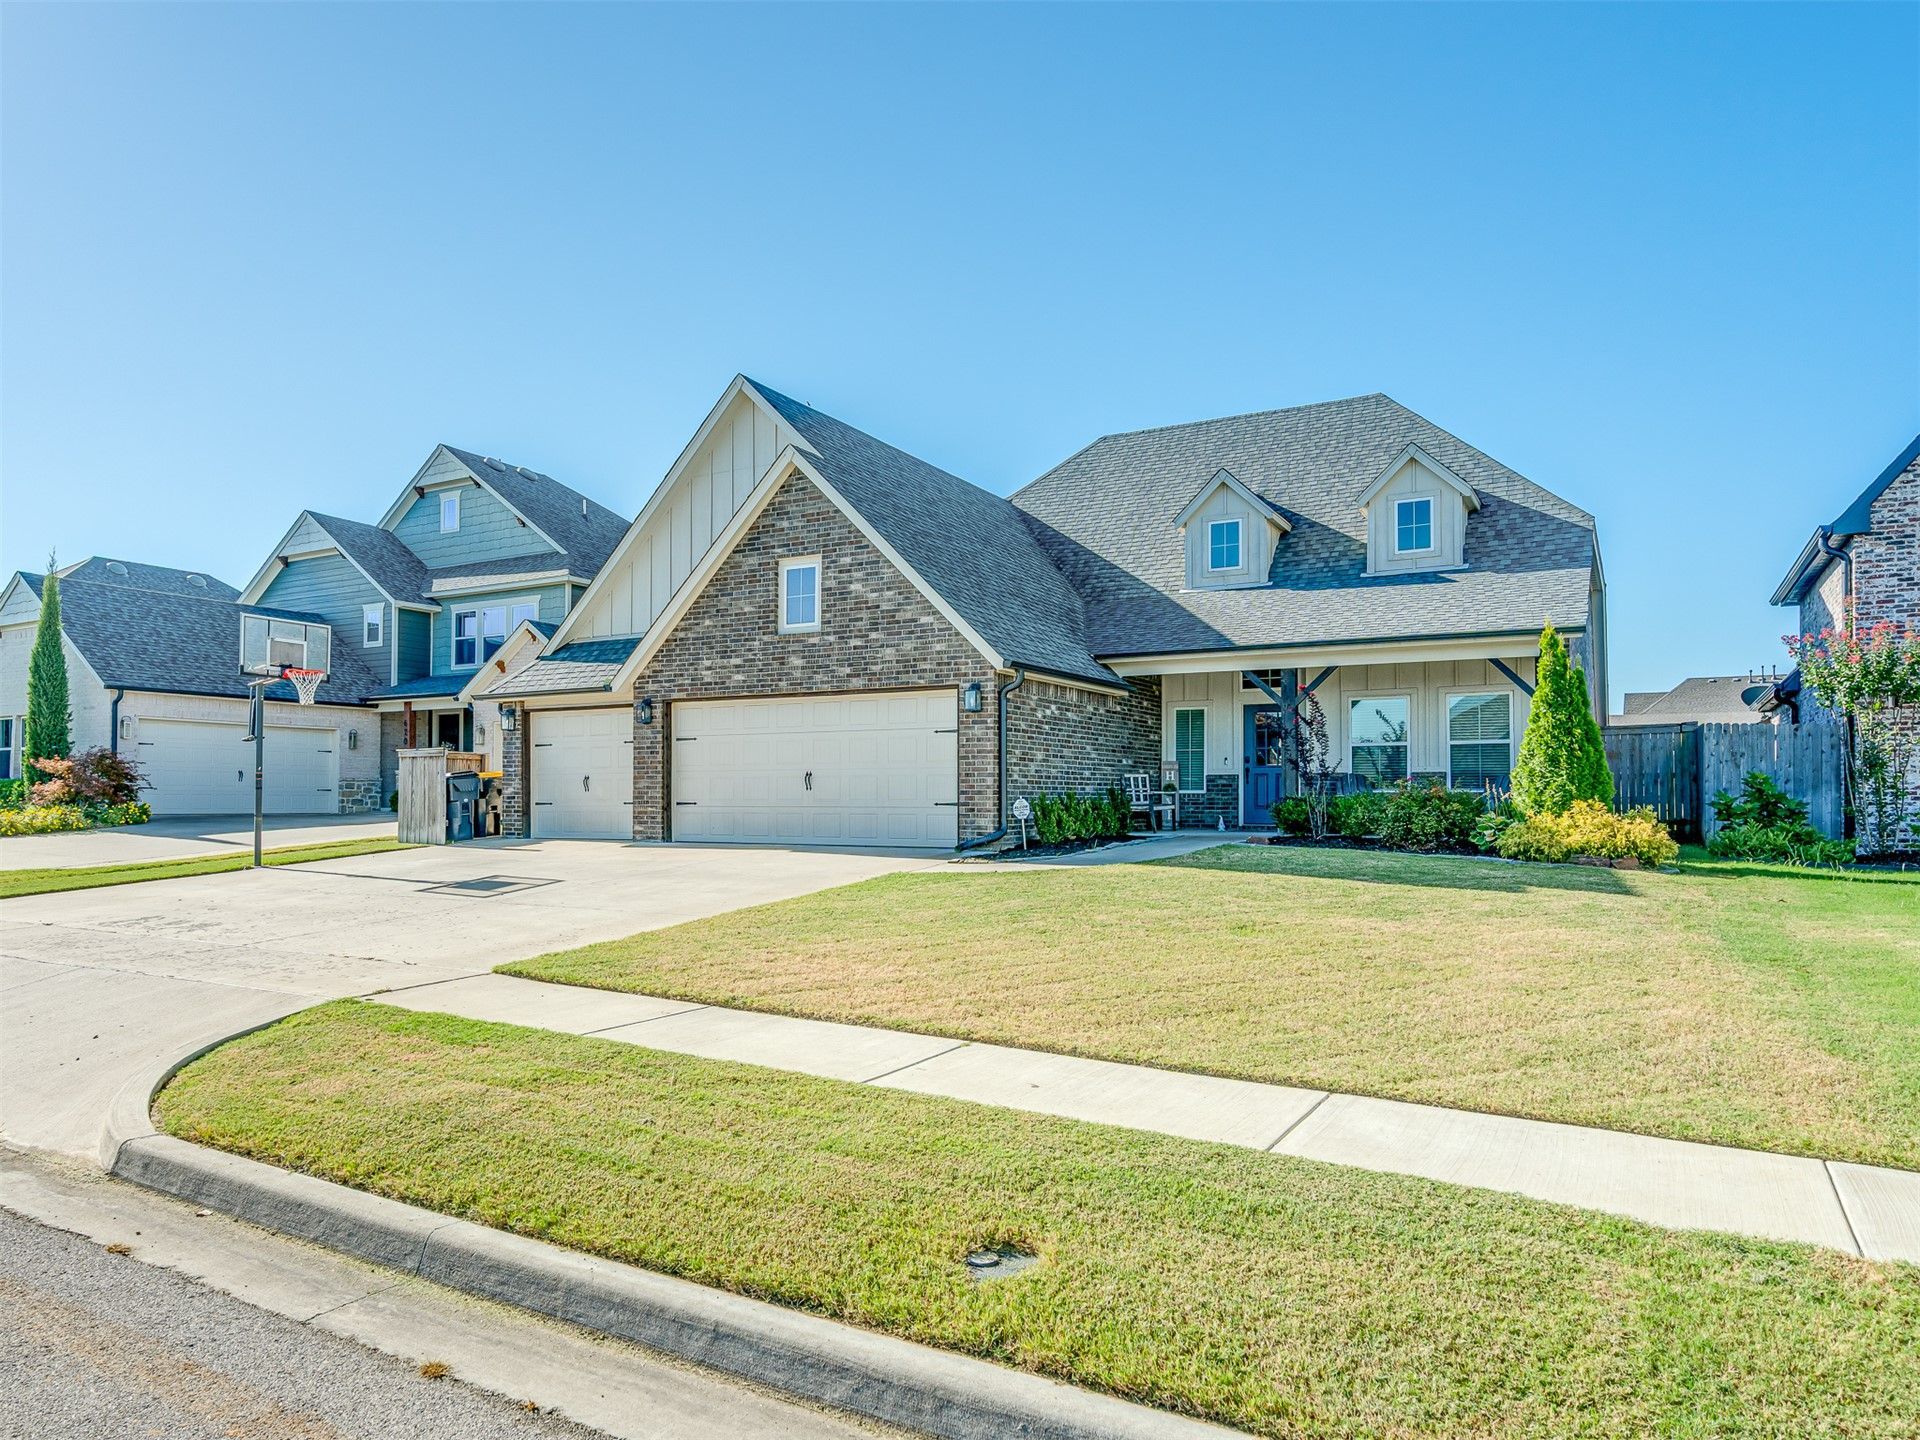
This charming, one-story home is located in the Yorktown community (Bixby School District), which features a splash pad, swimming pool, trails, playground, and basketball and pickleball courts. The home's split floor plan offers 2,076 SF (court house) with three bedrooms, two and a half baths, and a three-car garage. Just off the entry is a flex room that works well as a home office or game room. The family room showcases a brick fireplace and opens directly into the kitchen with quartz countertops, a subway tile backsplash, gas cooktop, built-in appliances, and a walk-in pantry. The private master suite is a true retreat, with a vaulted ceiling, dual vanities, soaking tub, frameless shower, and a spacious walk-in closet connecting directly to the laundry room. Two additional bedrooms share a full bath, along with a convenient powder bath for guests. Outside, the covered patio and fully fenced backyard are perfect for outdoor living, with a garage-based storm shelter for added peace of mind.
Property Features
Property Type: Residential - Single Family
Cooling: Central Air
Fireplaces: 1
Garage: 3 car attached
Heating: Central, Gas
Lot Size: 0.16 Acres
Roof Type: Asphalt, Fiberglass
Stories: 1.0
Taxes: $4,546
Year Built: 2020
Amenities
Attic
Quartz Counters
Stone Counters
Vaulted Ceiling(s)
Ceiling Fan(s)
Electric Oven Connection
Gas Range Connection
Concrete Driveway
Sprinkler/Irrigation
Landscaping
Rain Gutters
Feature Descriptions
Appliances: Built-In Oven, Cooktop, Gas Water Heater, Microwave, Oven, Range
Association Amenities: Park, Pool, Pets Allowed, Trail(s)
Community Features: Gutter(s), Sidewalks
Door Features: Insulated Doors
Exterior: Brick, Other, Wood Frame
Fencing: Full, Privacy
Fireplace: Gas Log, Gas Starter
Flooring: Hardwood, Tile, Wood
HOA Fee: 179/ Quarterly
HOA Y/N: Yes
Laundry: Washer Hookup, Electric Dryer Hookup
Lot: None
Parcel#: 60462730638170
Parking: Attached, Garage
Parking Notes: Attached, Garage
Patio/Porch: Covered, Patio
Security: No Safety Shelter, Smoke Detector(s)
Sewer: Public Sewer
Utilities: Cable Available, Electricity Available, Natural Gas Available, Separate Meters, Water Available
Water: Public
Window: Vinyl, Insulated Windows
Local Schools
High School: Bixby
Elementary School: West
School District: Bixby - Sch Dist
Listed By / Shown By
Listed By
Agency Name: McGraw, REALTORS
Shown By
Agency Title: Solid Rock Realtors
Agency Phone: 918-341-7625

Estimate Your Payment
Estimated Payment
$ 1,347.97 per month $856.84 Principal & Interest $378.83 Property Tax $112.29 Homeowner's Insurance
616 126th Street S | MLS# 2628533
This single family home located at 616 126th Street S, Jenks, OK 74037 is currently listed for sale with an asking price of $385,000. This property was built in 2020 and has 3 bedrooms and 2 full and 1 partial baths with 2076 sq. ft. 126th Street S is located in the Yorktown subdivision within the Bixby - Sch Dist school district. Search Yorktown real estate on www.solidrockrealtors.com today.