
BEDS3
BATHS2 full 1 partial
SQUARE FEET1,495
MLS#2625411
STATUSActive
PROPERTY TYPEResidential - Single Family
SUBDIVISIONArdmore City
SCHOOLArdmore - Sch Dist
Property Description
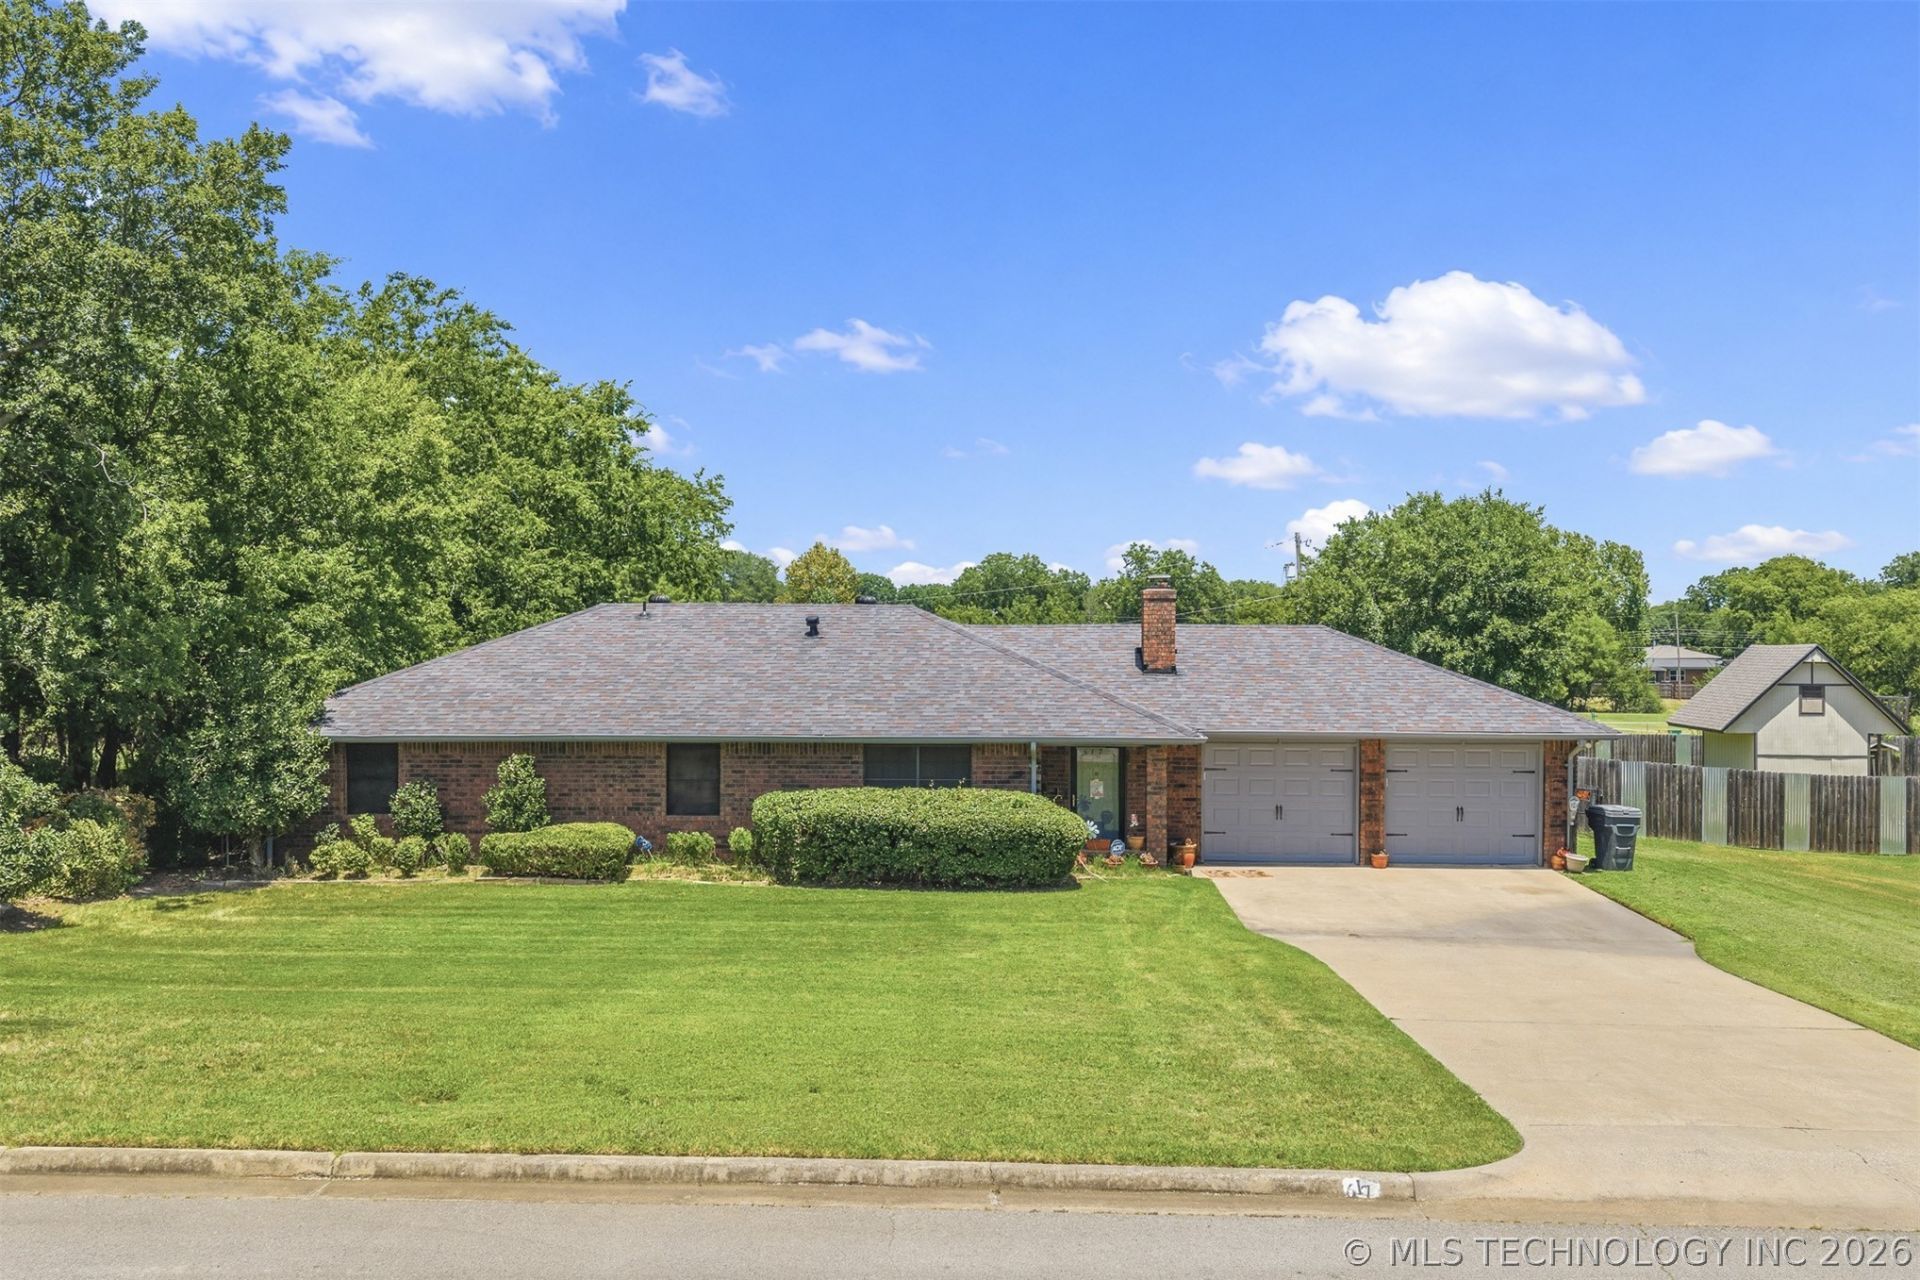
The temperature is heating up but this in-ground pool is sure to keep you cool! This well-maintained brick home is located on a dead end street and backs up to Broadlawn Park. Outside, there's a sprinkler system to keep the lawn watered and growing, a large back patio and an amazing pool house/game room. The game room features a projector and large screen for movie nights, along with a half bath in the equipment room that's easily accessible from the pool. Inside the home you'll find a beautiful wood burning fireplace with blower and an ash catch that's accessible from the garage. The kitchen features beautiful cobalt blue countertops and gas stove. The hall bath is outfitted with a therapeutic walk-in bathtub. The main bedroom features an en suite bath and dual closets. The two-car garage is oversized with lots of cabinetry for added storage. Come and take a look at this home that's ready for your personal touch!
Property Features
Property Type: Residential - Single Family
Basement: None
Cooling: Central Air
Fireplaces: 1
Garage: 2 car attached
Heating: Central, Electric
Lot Size: 0.38 Acres
Roof Type: Asphalt, Fiberglass
Stories: 1.0
Taxes: $1,434
Year Built: 1980
Amenities
None
Solid Surface Counters
Ceiling Fan(s)
Gas Range Connection
Sprinkler/Irrigation
Feature Descriptions
Appliances: Dishwasher, Disposal, Gas Water Heater, Oven, Range, Refrigerator, Stove
Days on Site: 1
Exterior: Brick Veneer, Wood Frame
Fencing: Chain Link, Privacy
Fireplace: Wood Burning
Flooring: Carpet, Laminate
HOA Y/N: No
Lot: Cul-De-Sac
Parcel#: 1990-19-04S-02E-4-010-00
Parking: Attached, Garage
Parking Notes: Attached, Garage
Patio/Porch: Patio
Pool: Indoor, Liner
Security: No Safety Shelter
Sewer: Public Sewer
Swimming Pool: Yes
Utilities: Electricity Available, Water Available
Water: Public
Window: Aluminum Frames
Local Schools
High School: Ardmore
Elementary School: Charles Evans
School District: Ardmore - Sch Dist
Listed By / Shown By
Listed By
Agency Name: Keller Williams Realty Ardmore
Shown By
Agency Title: Solid Rock Realtors
Agency Phone: 918-341-7625

Estimate Your Payment
Estimated Payment
$ 771.46 per month $576.42 Principal & Interest $119.50 Property Tax $75.54 Homeowner's Insurance
617 Wallace Nw | MLS# 2625411
This single family home located at 617 Wallace Nw, Ardmore, OK 73401 is currently listed for sale with an asking price of $259,000. This property was built in 1980 and has 3 bedrooms and 2 full and 1 partial baths with 1495 sq. ft. Wallace Nw is located in the Ardmore City subdivision within the Ardmore - Sch Dist school district. Search Ardmore City real estate on www.solidrockrealtors.com today.