
BEDS3
BATHS2 full 1 partial
SQUARE FEET3,934
MLS#2630719
STATUSActive
PROPERTY TYPEResidential - Single Family
SUBDIVISIONLane Heights
SCHOOLArdmore - Sch Dist
Property Description
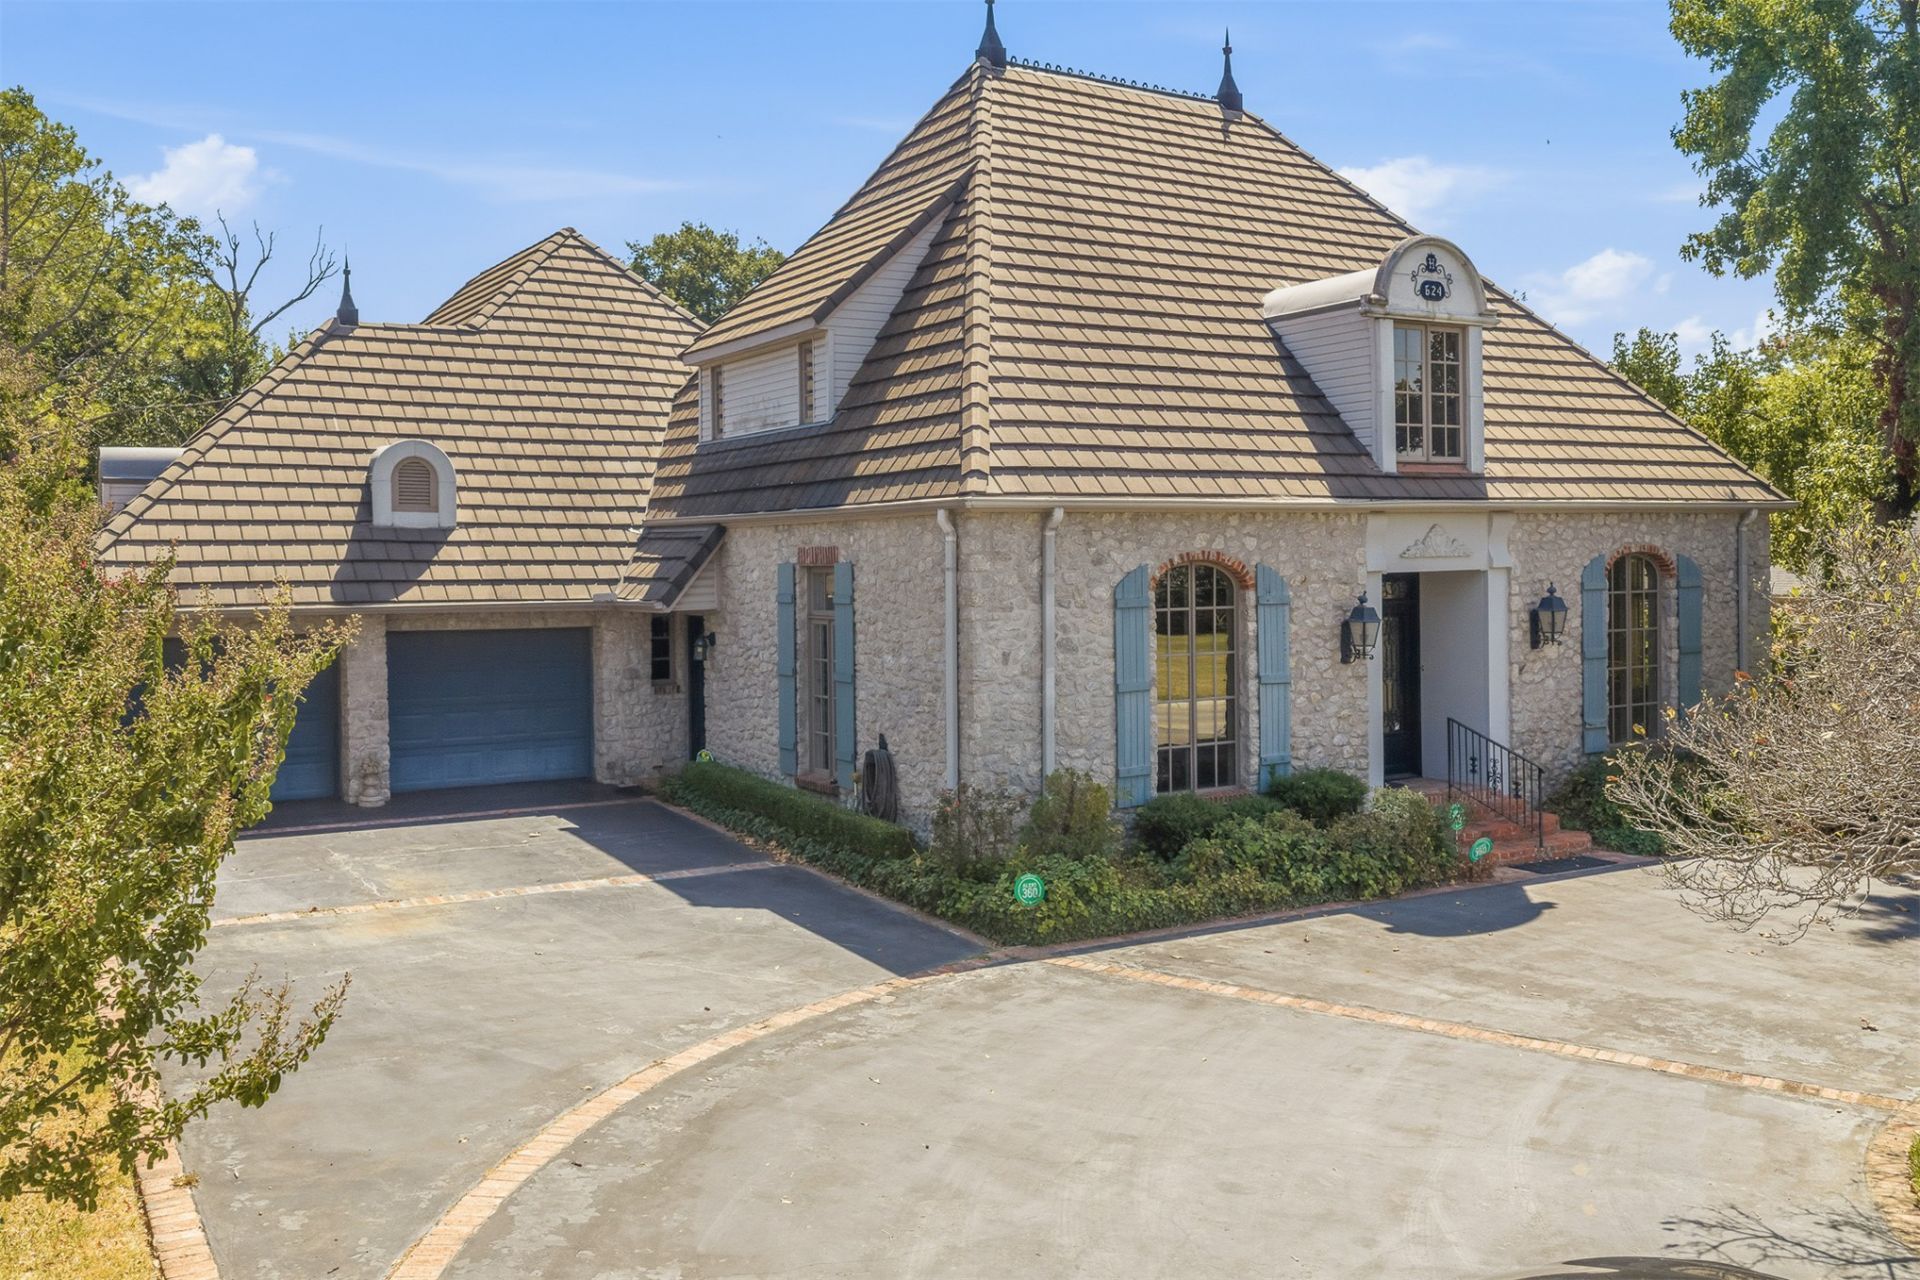
No expense was spared in the design and construction of this exceptional custom French Country home. Featuring 3 bedrooms, 2.5 baths, multiple living areas, and a formal dining room, this beautiful home offers an impressive combination of elegance, character, and functionality. Beautiful slate flooring, recently replaced carpet upstairs and in the primary suite closet, and recent interior paint create a fresh yet timeless feel. The home is filled with distinctive custom details, including an abundance of built-ins, fabulous stained-glass windows in several rooms, antique light fixtures, and a one-of-a-kind mantel in the family room. The stair railing, brought in from New Orleans, adds another unique touch to this remarkable home. The open-concept kitchen and family room create an inviting space for everyday living and entertaining, while the butler's pantry provides additional convenience and storage. Storage is abundant throughout the home, and the sunroom offers a comfortable space to relax and enjoy the natural light. This is a truly special home where quality craftsmanship, timeless design, and unique details come together. A property of this character and caliber is rarely available.
Property Features
Property Type: Residential - Single Family
Basement: None
Cooling: 2 Units, Window Unit(s)
Fireplaces: 2
Garage: 2 car attached
Heating: Gas, Multiple Heating Units
Home Style: French Provincial
Lot Size: 0.27 Acres
Roof Type: Slate
Taxes: $6,858
Year Built: 1996
Amenities
Attic
Granite Counters
Quartz Counters
Stone Counters
Ceiling Fan(s)
Sprinkler/Irrigation
Rain Gutters
Feature Descriptions
Appliances: Built-In Oven, Double Oven, Dishwasher, Disposal, Gas Water Heater, Microwave, Oven, Range, Refrigerator
Community Features: Gutter(s)
Exterior: Stone, Wood Frame
Fencing: Privacy
Fireplace: Gas Log, Gas Starter
Flooring: Carpet, Tile
HOA Y/N: No
Lot: Wooded
Parcel#: 0750-00-001-002-0-002-00
Parking: Attached, Garage, Shelves
Parking Notes: Attached, Garage, Shelves
Patio/Porch: Patio
Security: Storm Shelter, Security System Owned, Smoke Detector(s)
Sewer: Public Sewer
Utilities: Electricity Available, Natural Gas Available, Water Available
Water: Public
Window: Wood Frames
Local Schools
High School: Ardmore
Elementary School: Lincoln
School District: Ardmore - Sch Dist
Listed By / Shown By
Listed By
Agency Name: Ardmore Realty, Inc
Shown By
Agency Title: Solid Rock Realtors
Agency Phone: 918-341-7625

Estimate Your Payment
Estimated Payment
$ 2,179.76 per month $1,421.91 Principal & Interest $571.50 Property Tax $186.35 Homeowner's Insurance
624 Sunset Drive Sw | MLS# 2630719
This single family home located at 624 Sunset Drive Sw, Ardmore, OK 73401 is currently listed for sale with an asking price of $638,900. This property was built in 1996 and has 3 bedrooms and 2 full and 1 partial baths with 3934 sq. ft. Sunset Drive Sw is located in the Lane Heights subdivision within the Ardmore - Sch Dist school district. Search Lane Heights real estate on www.solidrockrealtors.com today.