
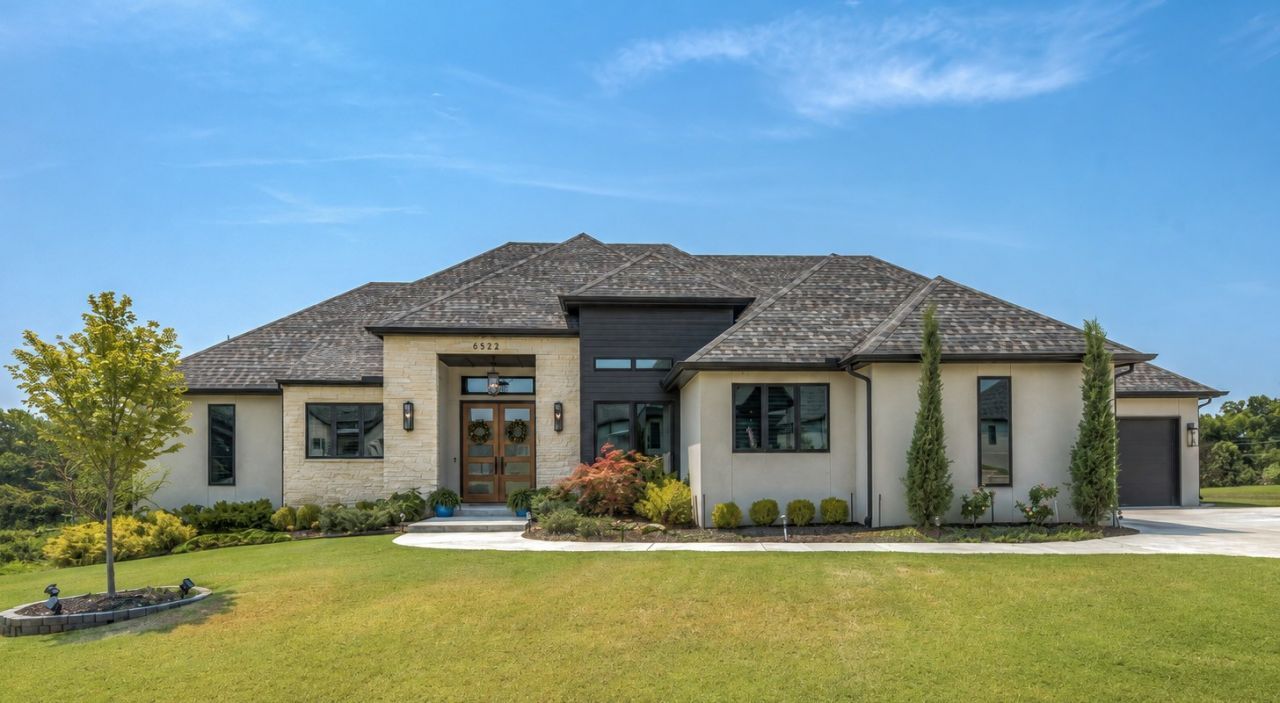
BEDS4
BATHS4 full 1 partial
SQUARE FEET3,536
MLS#2629248
STATUSActive
PROPERTY TYPEResidential - Single Family
SUBDIVISIONEstates at Conrad Village
SCHOOLBixby - Sch Dist
Property Description
**Elevated luxury meets effortless single-story living.** Set on nearly half an acre in a charming community near 151st and Sheridan, this exceptional residence offers 4 bedrooms, a game room, 3.5 baths and a spacious 3-car garage. The refined interior showcases oak hardwood floors, quartz countertops, designer tilework and a beautifully appointed primary bath with a tiled shower and tub surround. The gourmet kitchen features an oversized stainless-steel twin refrigerator/freezer, a new KitchenAid dishwasher and upscale finishes throughout. Thoughtful enhancements include automatic window shades, plantation shutters, a Rachio Wi-Fi sprinkler system, tankless water heating, and upgraded spray-foam attic and knee-wall insulation. Located in the Bixby School District with convenient access to premier shopping, dining, amenities and major highways.
Property Features
Property Type: Residential - Single Family
Basement: None
Cooling: Central Air,2 Units
Fireplaces: 2
Garage: 3 car attached
Heating: Gas, Multiple Heating Units
Home Style: Contemporary
Lot Size: 0.40 Acres
Roof Type: Asphalt, Fiberglass
Stories: 1.0
Taxes: $10,410
Year Built: 2024
Amenities
High Ceilings
High Speed Internet
Other
Quartz Counters
Stone Counters
Cable TV
Vaulted Ceiling(s)
Wired for Data
Electric Range Connection
Gas Oven Connection
Other
Feature Descriptions
Appliances: Built-In Range, Built-In Oven, Dishwasher, Disposal, Gas Water Heater, Microwave, Oven, Range
Association Amenities: None
Exterior: Other, Stone, Wood Frame
Fencing: None
Fireplace: Gas Starter
Flooring: Tile, Wood
HOA Fee: 300/ Annually
HOA Y/N: Yes
Laundry: Electric Dryer Hookup
Lot: None
Parcel#: 57683-73-23-69930
Parking: Attached, Garage, Asphalt
Parking Notes: Attached, Garage, Asphalt
Patio/Porch: Covered, Patio, Porch
Security: No Safety Shelter
Sewer: Public Sewer
Utilities: Cable Available, Electricity Available, Natural Gas Available, Phone Available, Water Available
Water: Public
Window: Vinyl
Local Schools
High School: Bixby
Elementary School: Central
School District: Bixby - Sch Dist
Listed By / Shown By
Listed By
Agency Name: Realty Connect
Shown By
Agency Title: Solid Rock Realtors
Agency Phone: 918-341-7625

Estimate Your Payment
Estimated Payment
$ 2,692.49 per month $1,613.54 Principal & Interest $867.50 Property Tax $211.46 Homeowner's Insurance
6522 E 153rd Street S | MLS# 2629248
This single family home located at 6522 E 153rd Street S, Bixby, OK 74008 is currently listed for sale with an asking price of $725,000. This property was built in 2024 and has 4 bedrooms and 4 full and 1 partial baths with 3536 sq. ft. E 153rd Street S is located in the Estates at Conrad Village subdivision within the Bixby - Sch Dist school district. Search Estates At Conrad Village real estate on www.solidrockrealtors.com today.