
BEDS4
BATHS2 full 2 partial
SQUARE FEET3,408
MLS#2626069
STATUSActive
PROPERTY TYPEResidential - Single Family
SUBDIVISIONHuntington Place
SCHOOLUnion - Sch Dist
Property Description
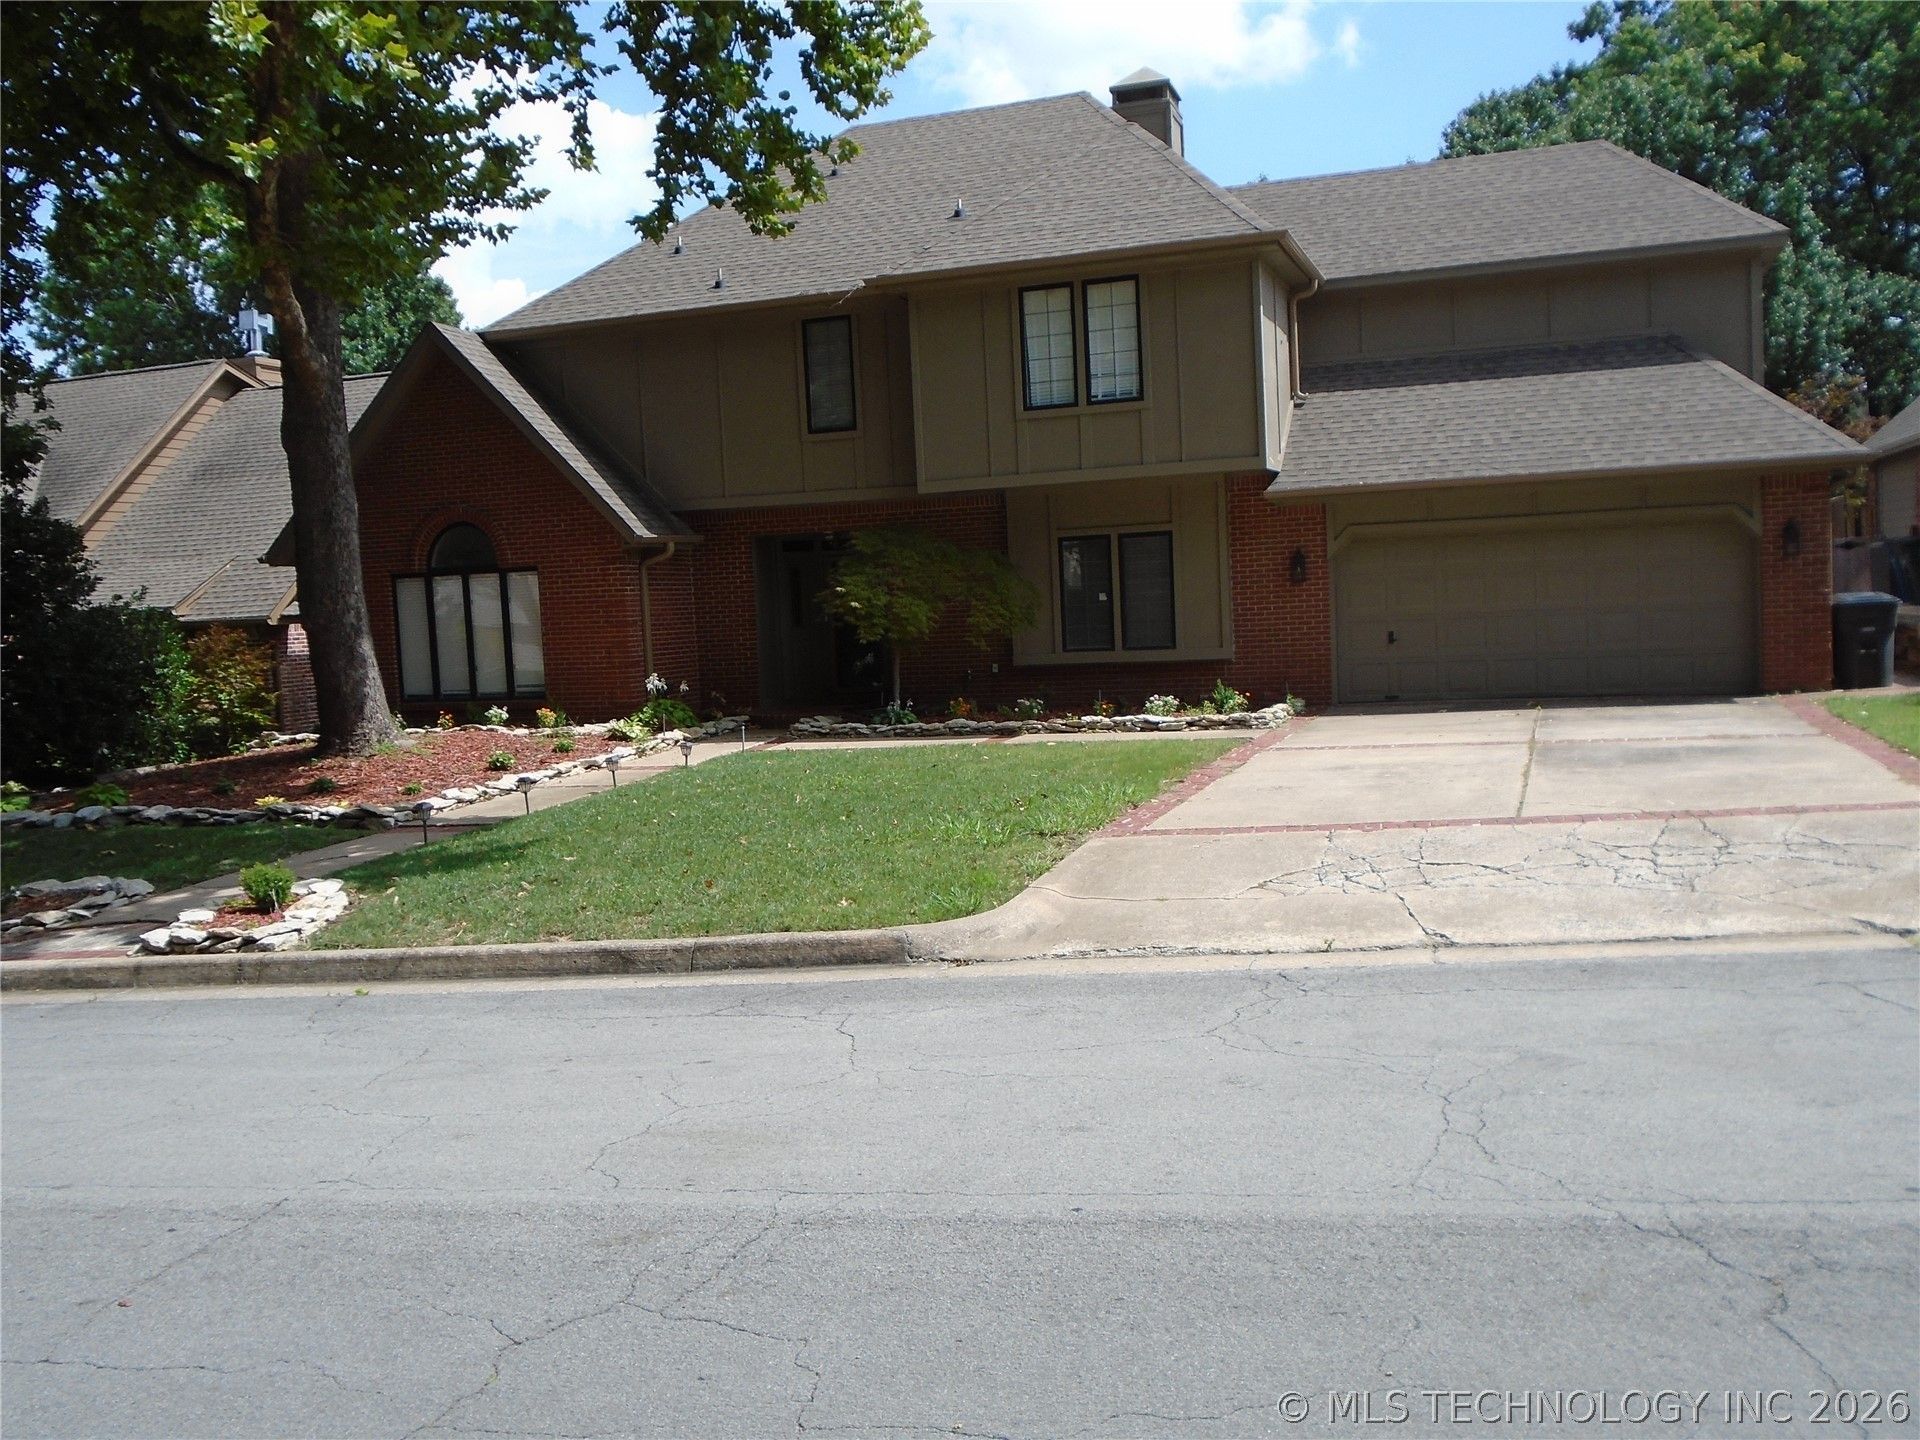
Great family home in Huntington Place! This roomy 4-bedroom home features 2 full baths, 2 convenient half baths, and an enormous Florida room with windows all around and its own heat and air for you to enjoy in every season. The inviting floor plan offers multiple living and dining areas ideal for everyday routines, weekend gatherings, or a quiet night in. The Florida room overlooks the backyard, creating a comfortable spot for morning coffee, plants, or game day hangouts. Bedrooms are nicely sized with generous storage, and the layout provides plenty of flexibility for work, hobbies, or play. Updates include some interior paint, light fixtures and ceiling fans, granite counter tops, stove top, and dishwasher, bathroom fixtures and flooring, and new guttering. Conveniently located near shopping, dining, parks, and major highways and located in the Union Public Schools district and award winning Darnaby Elementary school. Come see how well this home fits your life.
Property Features
Property Type: Residential - Single Family
Basement: None
Cooling: Central Air,3+ Units
Fireplaces: 1
Garage: 2 car attached
Heating: Central, Gas, Multiple Heating Units
Home Style: French Provincial
Lot Size: 0.25 Acres
Roof Type: Asphalt, Fiberglass
Stories: 2.0
Taxes: $6,468
Year Built: 1986
Amenities
Granite Counters
High Ceilings
Intercom
Pullman Bath
Cable TV
Ceiling Fan(s)
Electric Oven Connection
Electric Range Connection
Programmable Thermostat
Concrete Driveway
Rain Gutters
Feature Descriptions
Appliances: Built-In Oven, Cooktop, Dryer, Dishwasher, Disposal, Gas Water Heater, Microwave, Oven, Refrigerator, Washer
Association Amenities: None
Community Features: Gutter(s)
Exterior: Brick, Wood Frame
Fencing: Privacy
Fireplace: Gas Log, Gas Starter
Flooring: Carpet, Other, Tile
HOA Fee: 140/ Quarterly
HOA Y/N: Yes
Laundry: Washer Hookup, Electric Dryer Hookup, Gas Dryer Hookup
Lot: None
Other Equipment: Intercom
Parcel#: 76015-83-14-00800
Parking: Attached, Garage
Parking Notes: Attached, Garage
Patio/Porch: Patio
Security: No Safety Shelter, Smoke Detector(s)
Sewer: Public Sewer
Utilities: Cable Available, Electricity Available, Fiber Optic Available, Natural Gas Available, Phone Available, Water Available
Water: Public
Window: Aluminum Frames, Insulated Windows
Local Schools
High School: Union
Elementary School: Darnaby
School District: Union - Sch Dist
Listed By / Shown By
Listed By
Agency Name: Coldwell Banker Select
Shown By
Agency Title: Solid Rock Realtors
Agency Phone: 918-341-7625

Estimate Your Payment
Estimated Payment
$ 1,608.82 per month $945.87 Principal & Interest $539.00 Property Tax $123.96 Homeowner's Insurance
6536 E 85th Street | MLS# 2626069
This single family home located at 6536 E 85th Street , Tulsa, OK 74133 is currently listed for sale with an asking price of $425,000. This property was built in 1986 and has 4 bedrooms and 2 full and 2 partial baths with 3408 sq. ft. E 85th Street is located in the Huntington Place subdivision within the Union - Sch Dist school district. Search Huntington Place real estate on www.solidrockrealtors.com today.