
BEDS3
BATHS2 full
SQUARE FEET1,700
MLS#2625396
STATUS(Bank Owned) - Active
PROPERTY TYPEResidential - Single Family
SUBDIVISIONArdmore City
SCHOOLArdmore - Sch Dist
Property Description
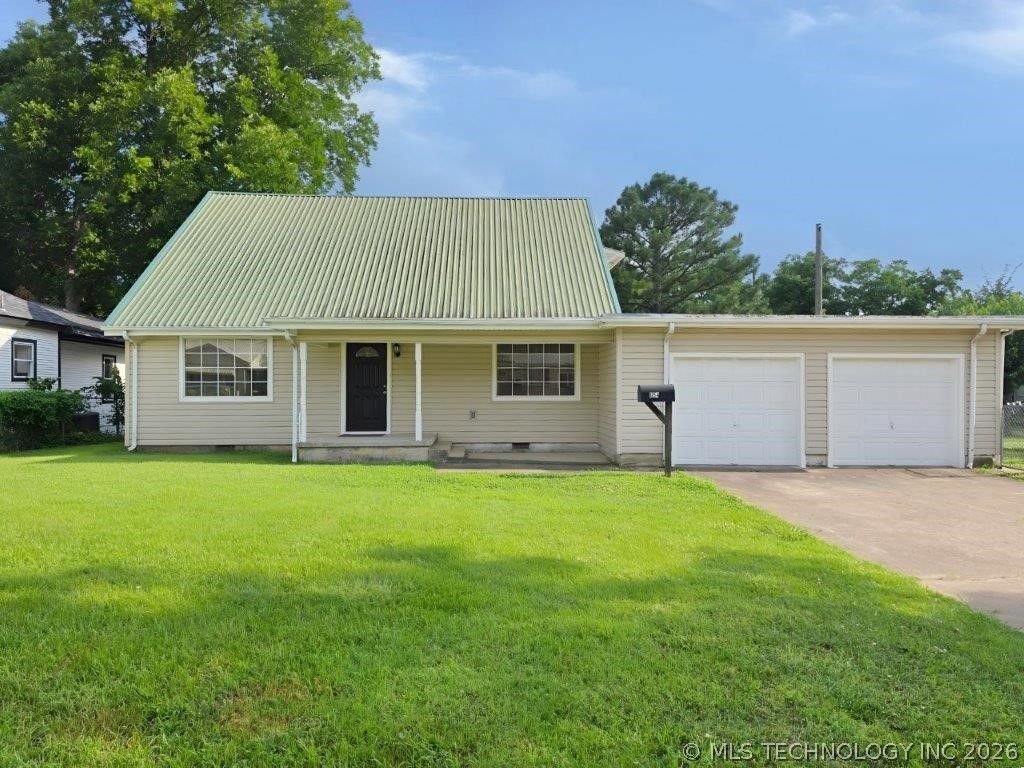
This two story home offers three bedrooms and two bathrooms with updated finishes throughout. The interior showcases a refreshed, move-in-ready living space. The kitchen is equipped with stainless steel appliances and granite countertops, providing both function and visual appeal. New LVP flooring runs through the majority of the residence, offering durability and easy maintenance. The bedrooms have new carpet, creating a comfortable retreat in each room. Two bedrooms are upstairs, and one bedroom is located downstairs for added convenience. Beyond the interior, a large covered back patio extends the living space outdoors, ideal for relaxation or entertaining. Some images in this listing have been virtually staged. Schedule a showing today! This is a Fannie Mae HomePath property. First Time Buyers, complete the HomePath Ready Buyer homeownership course on Homepath.com. Attach certificate to offer up to 3% closing costs assistance. Check HomePath.com for more details. Restrictions apply.
Property Features
Property Type: Residential - Single Family
Basement: Crawl Space
Cooling: Central Air
Garage: 2 car attached
Heating: Central, Electric
Lot Size: 0.16 Acres
Roof Type: Metal
Stories: 2.0
Taxes: $1,201
Year Built: 1960
Amenities
Granite Counters
Ceiling Fan(s)
None
Feature Descriptions
Appliances: Electric Water Heater, Other, Range, Stove
Exterior: Vinyl Siding, Wood Frame
Fencing: Chain Link
Flooring: Carpet, Vinyl
HOA Y/N: No
Laundry: Washer Hookup, Electric Dryer Hookup
Lot: None
Parking: Attached, Garage
Parking Notes: Attached, Garage
Patio/Porch: Covered, Patio, Porch
Security: No Safety Shelter, Smoke Detector(s)
Sewer: Public Sewer
Utilities: Electricity Available, Water Available
Water: Public
Window: Aluminum Frames
Local Schools
High School: Ardmore
Elementary School: Charles Evans
School District: Ardmore - Sch Dist
Listed By / Shown By
Listed By
Agency Name: Keller Williams Realty Ardmore
Shown By
Agency Title: Solid Rock Realtors
Agency Phone: 918-341-7625

Estimate Your Payment
Estimated Payment
$ 540.60 per month $389.47 Principal & Interest $100.08 Property Tax $51.04 Homeowner's Insurance
654 12th Avenue Nw | MLS# 2625396
This single family home located at 654 12th Avenue Nw, Ardmore, OK 73401 is currently listed for sale with an asking price of $175,000. This property was built in 1960 and has 3 bedrooms and 2 full baths with 1700 sq. ft. 12th Avenue Nw is located in the Ardmore City subdivision within the Ardmore - Sch Dist school district. Search Ardmore City real estate on www.solidrockrealtors.com today.